
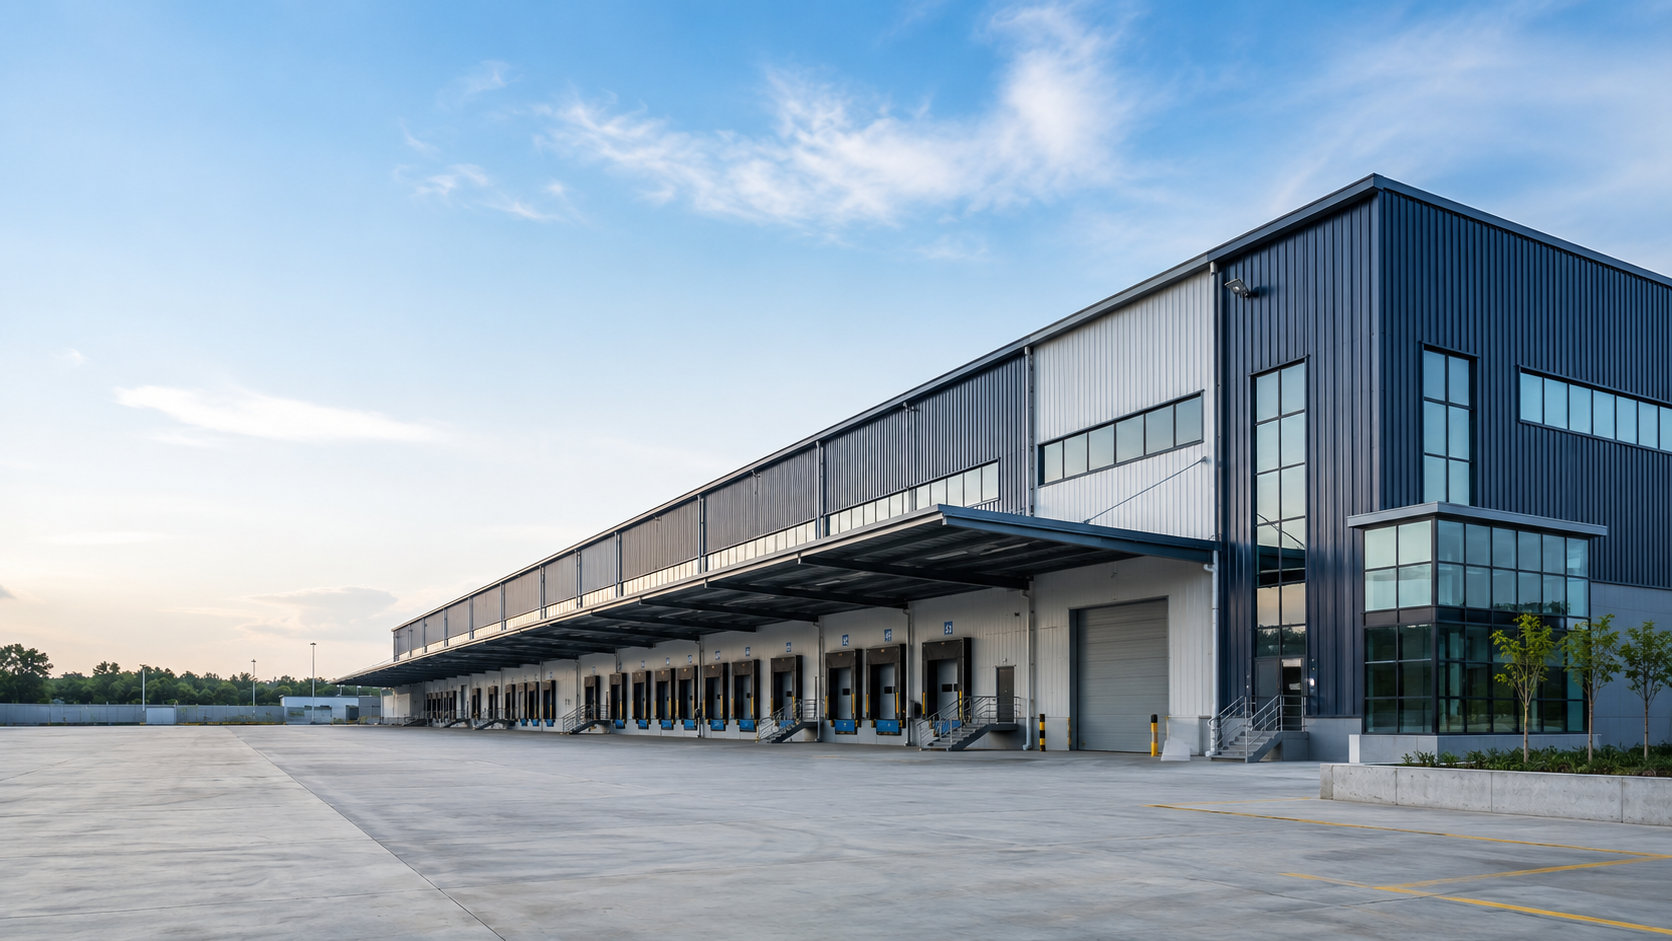
Industrial Warehouses & Sheds Built for Functional Performance
Heavy-duty structures engineered for logistics, manufacturing, and storage.
Government, Environmental & Design Approvals
Zemara Spaces manages all mandatory municipal sanctions, environmental clearances, and structural stamps so your project proceeds without legal delays.
Architectural & Structural Sanctions
100% PMC & PCMC municipal plan approvals, FAR calculations, soil test reports, and certified structural engineer stability stamps before ground excavation.
Environmental & Statutory Clearances
Handling state Environmental Clearance (EC), Maharashtra Pollution Control Board (MPCB) green norms, debris disposal permits, and Tree Authority NOCs.
Utility Sanctions & Completion NOCs
Securing final Fire Department NOC, MSEDCL high-tension electrical load sanctions, PMRDA water connections, and Occupation Certificates (OC).
Industrial Facilities We Construct
Engineered industrial solutions built for heavy floor loads, logistics, and clear-span headroom.
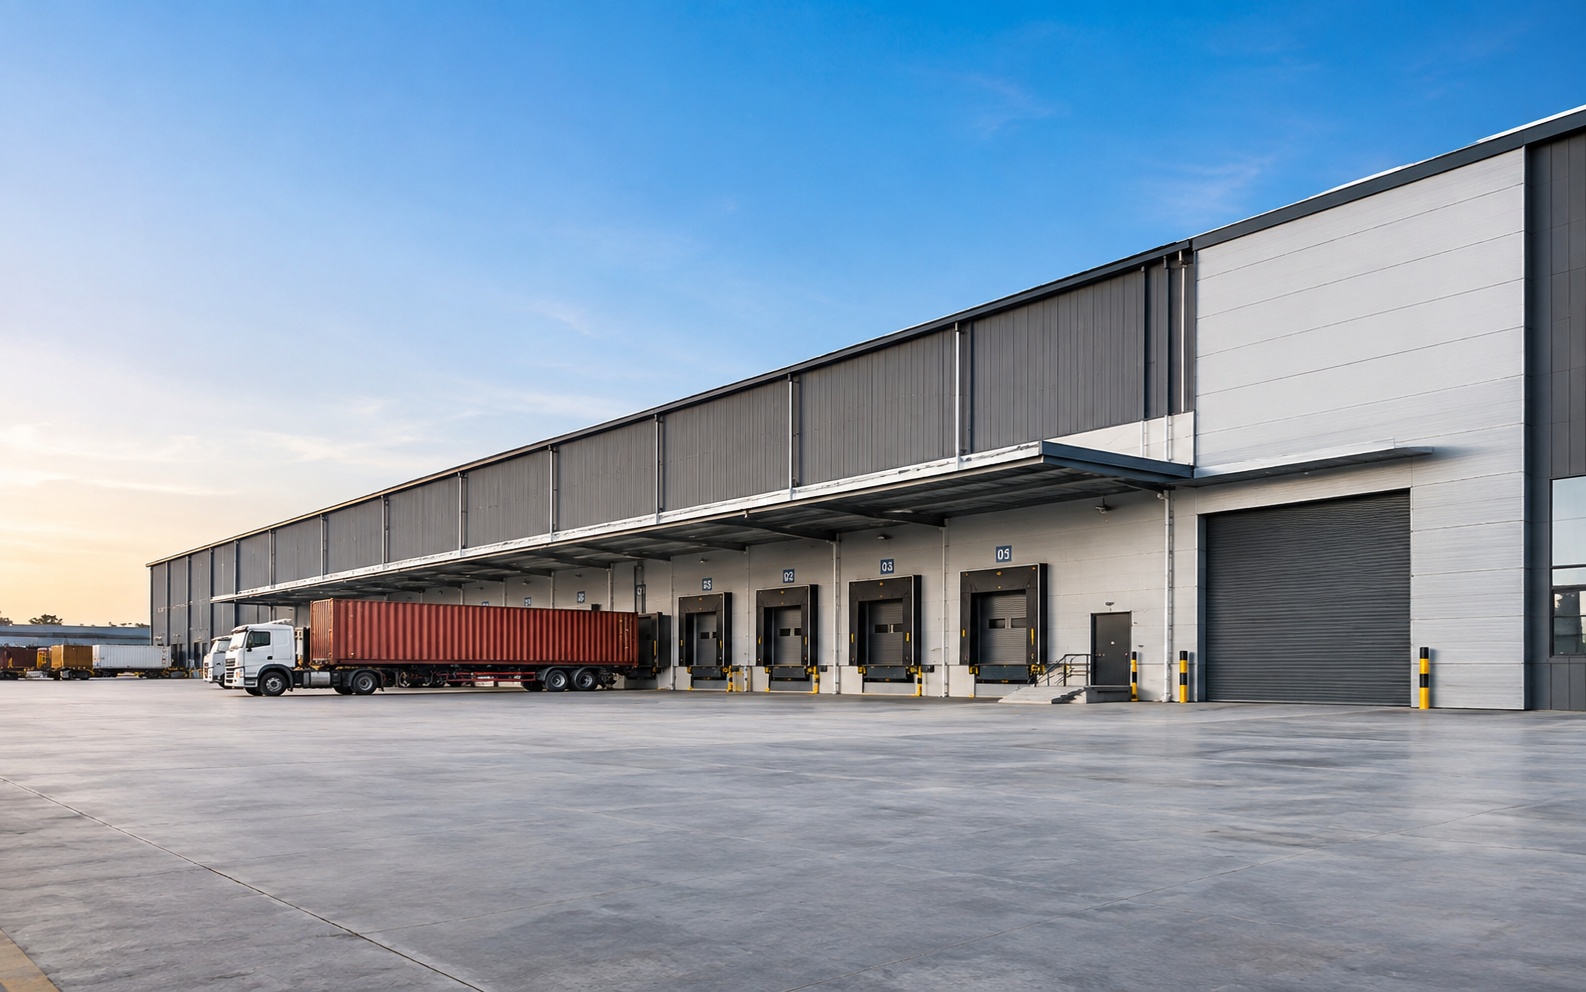
Logistics Warehouses
High-bay logistics warehouses with heavy-duty flooring and container loading bays.
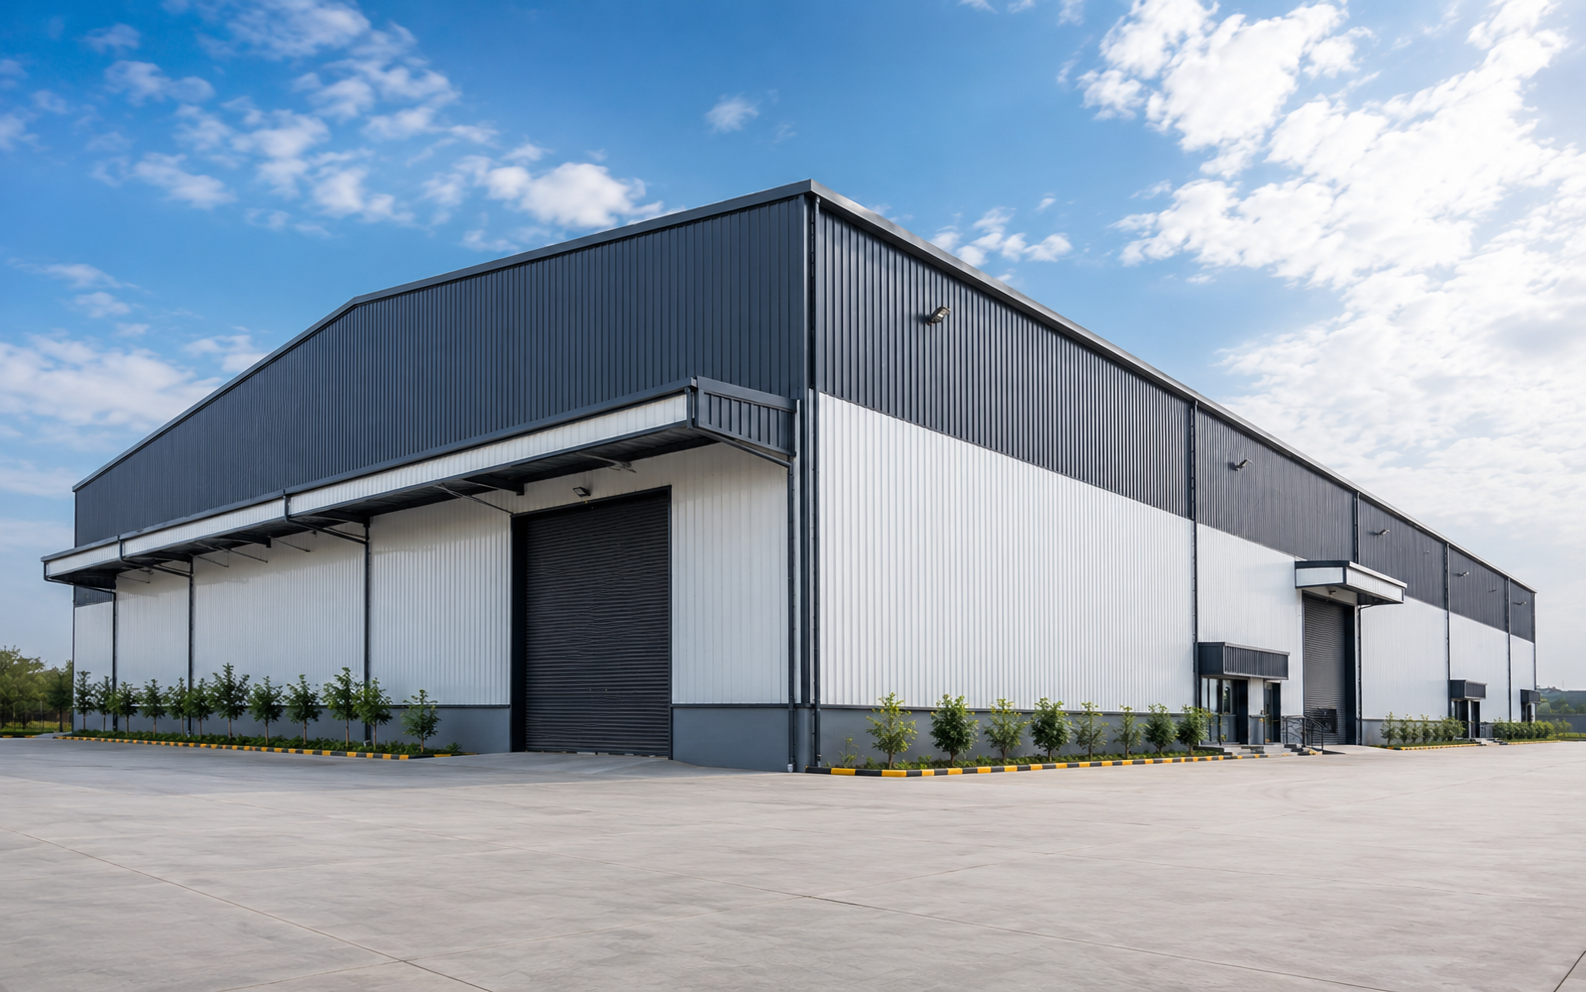
Pre-Engineered Sheds (PEB)
Clear-span steel PEB structures designed for rapid assembly and maximum internal space.
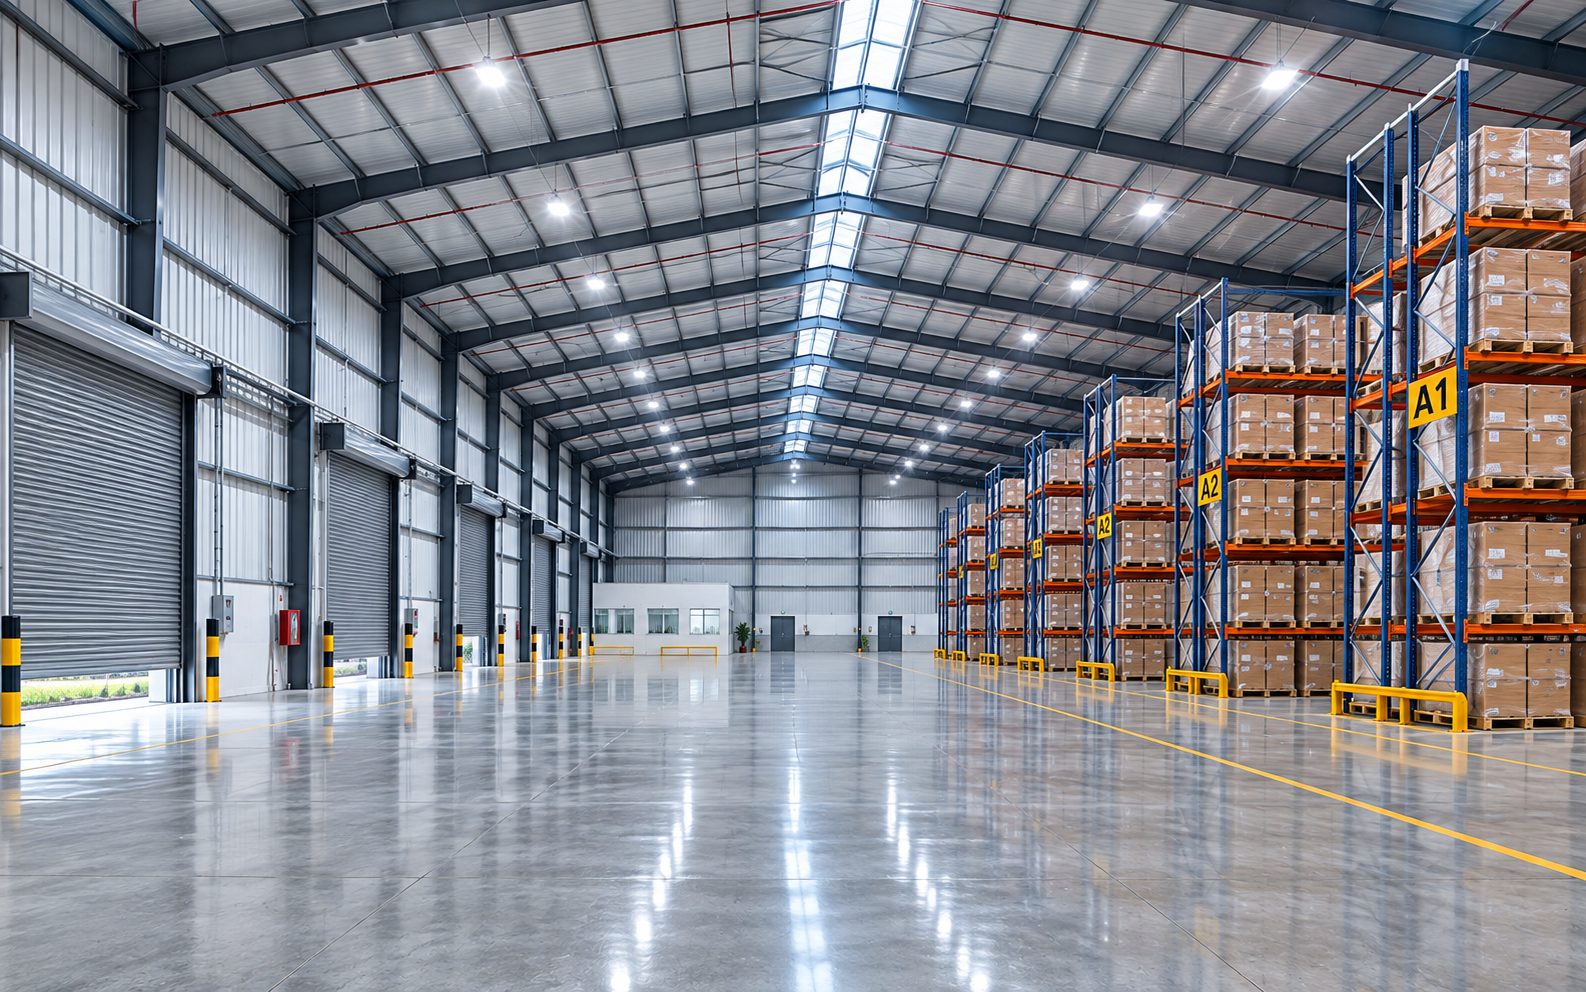
Heavy Storage Facilities
Enclosed industrial storage units with high load-bearing foundations and crane gantries.
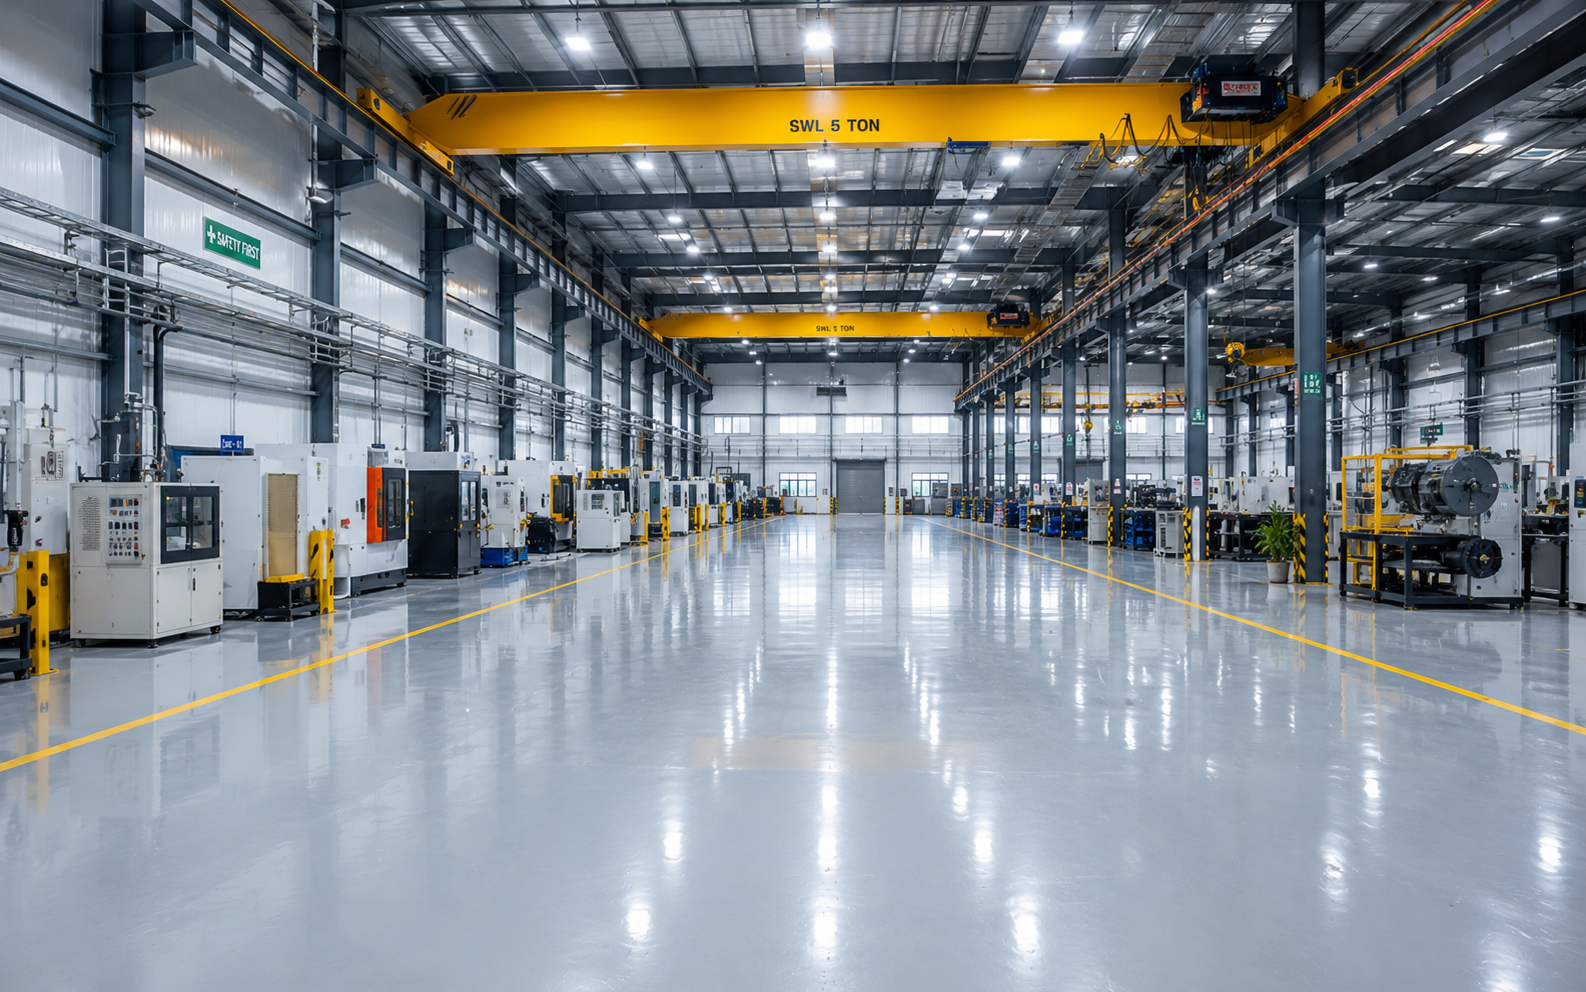
Manufacturing Plants
Turnkey manufacturing plants integrated with heavy electrical, ventilation, and drainage systems.
Project Scope
Site Assessment & Initial Brief
Thorough site evaluation, soil analysis, and client brief alignment to establish clear project milestones and initial feasibility.
Structural Design & Detailed BOQ
3D architectural modeling, IS-code structural framing calculations, and a fixed itemized BOQ agreement before work begins.
In-House Skilled Site Execution
Dedicated Zemara Spaces project managers supervise RCC column casting, AAC block masonry, electrical conduit routing, and waterproofing.
Quality Audit & Final Handover
Rigorous 50-point snag list inspection, double-coat painting, deep site cleaning, and documentation handover with active warranty support.
Our 4-Step Construction Execution Process
Transparent, structured execution from initial consultation to final key handover.
1. Consultation & Feasibility
Site soil testing, topography survey, structural feasibility assessment, and initial cost budgeting.
2. Design & Sanctions
Architectural 3D drafting, RCC structural calculations, municipal plan sanctions (PMC/PCMC), and NOC clearances.
3. Build & Civil Construction
Foundation excavation, M30 RMC RCC framing, AAC block masonry, electrical & plumbing ducting, and waterproofing.
4. Quality & Handover
Structural load testing, snag list clearance, municipal completion certificate, and final key handover.
Industrial Planning Considerations
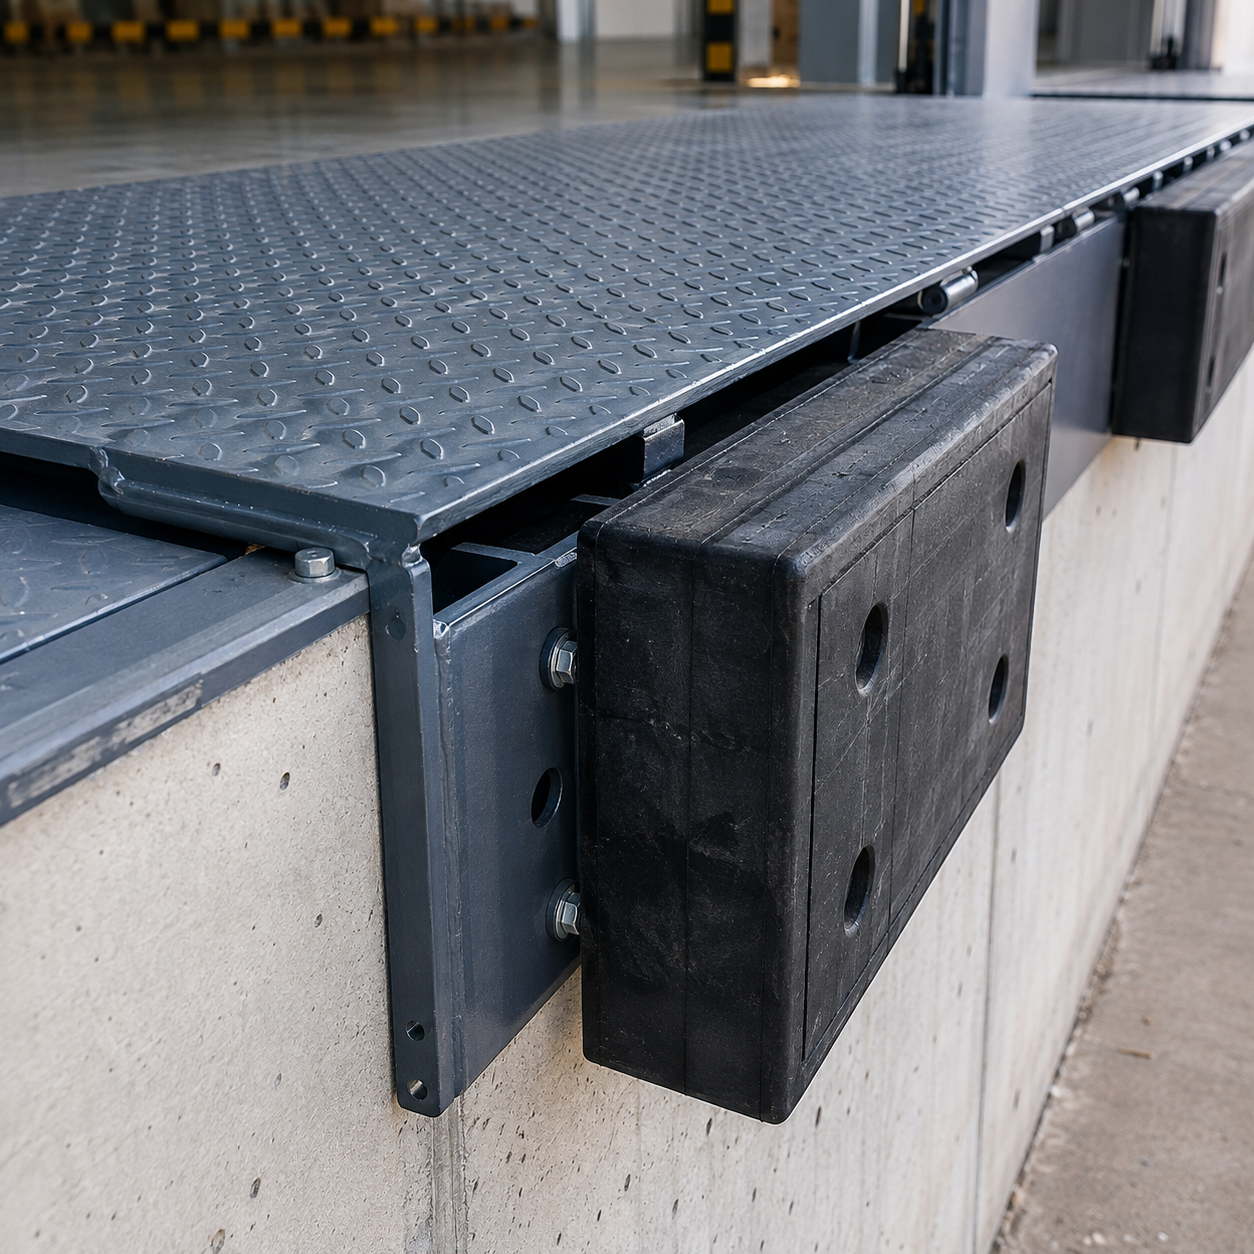
Vehicle Access & Loading Docks
Heavy-axle turning radiuses and articulated truck dock levellers for rapid container turnaround.
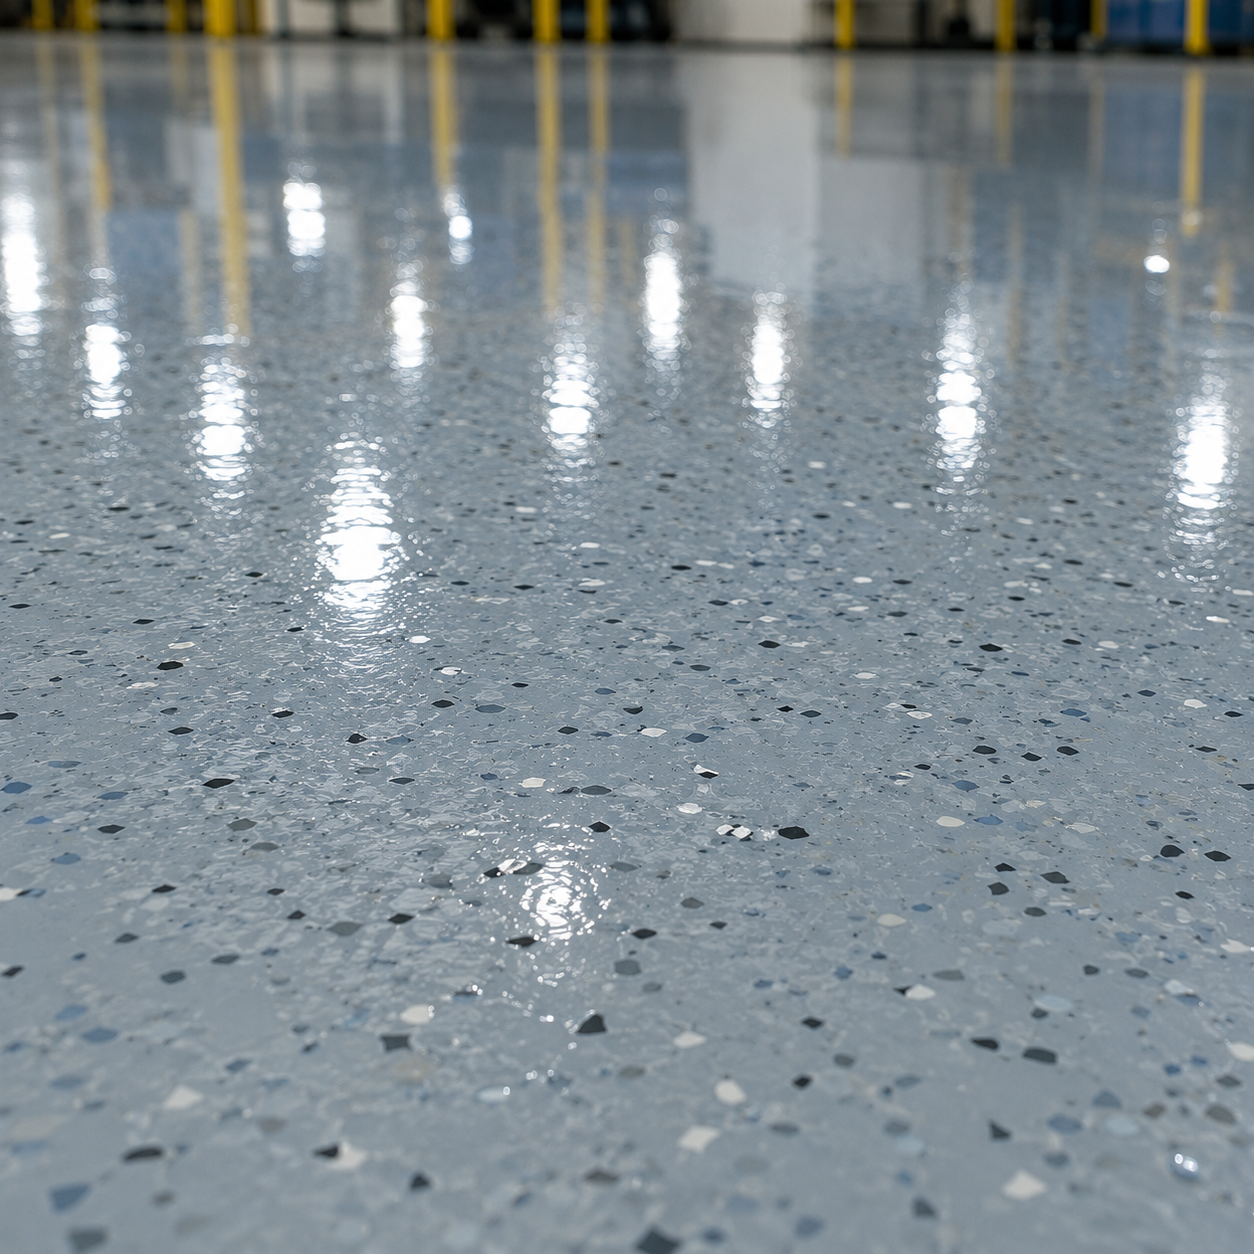
Heavy Floor Load Flooring
VDF laser-screed concrete floors with steel fiber reinforcement rated for 8+ ton point loads.
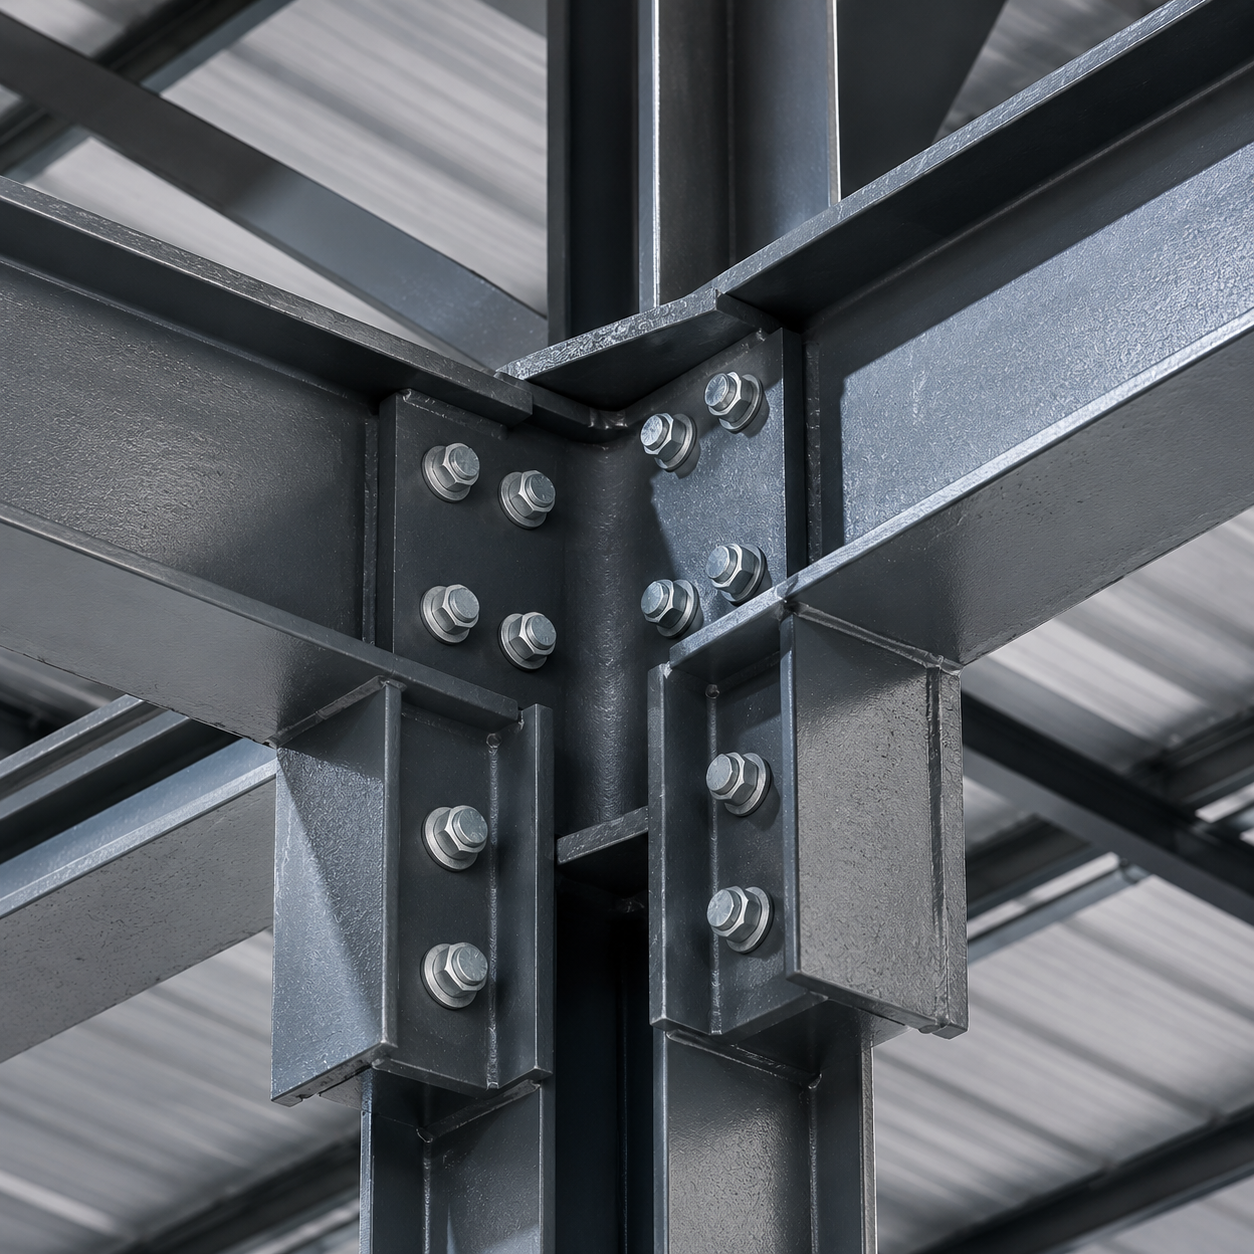
Clear-Span Steel Trusses
Pre-engineered structural steel portal frames providing up to 45m column-free clear workspace.
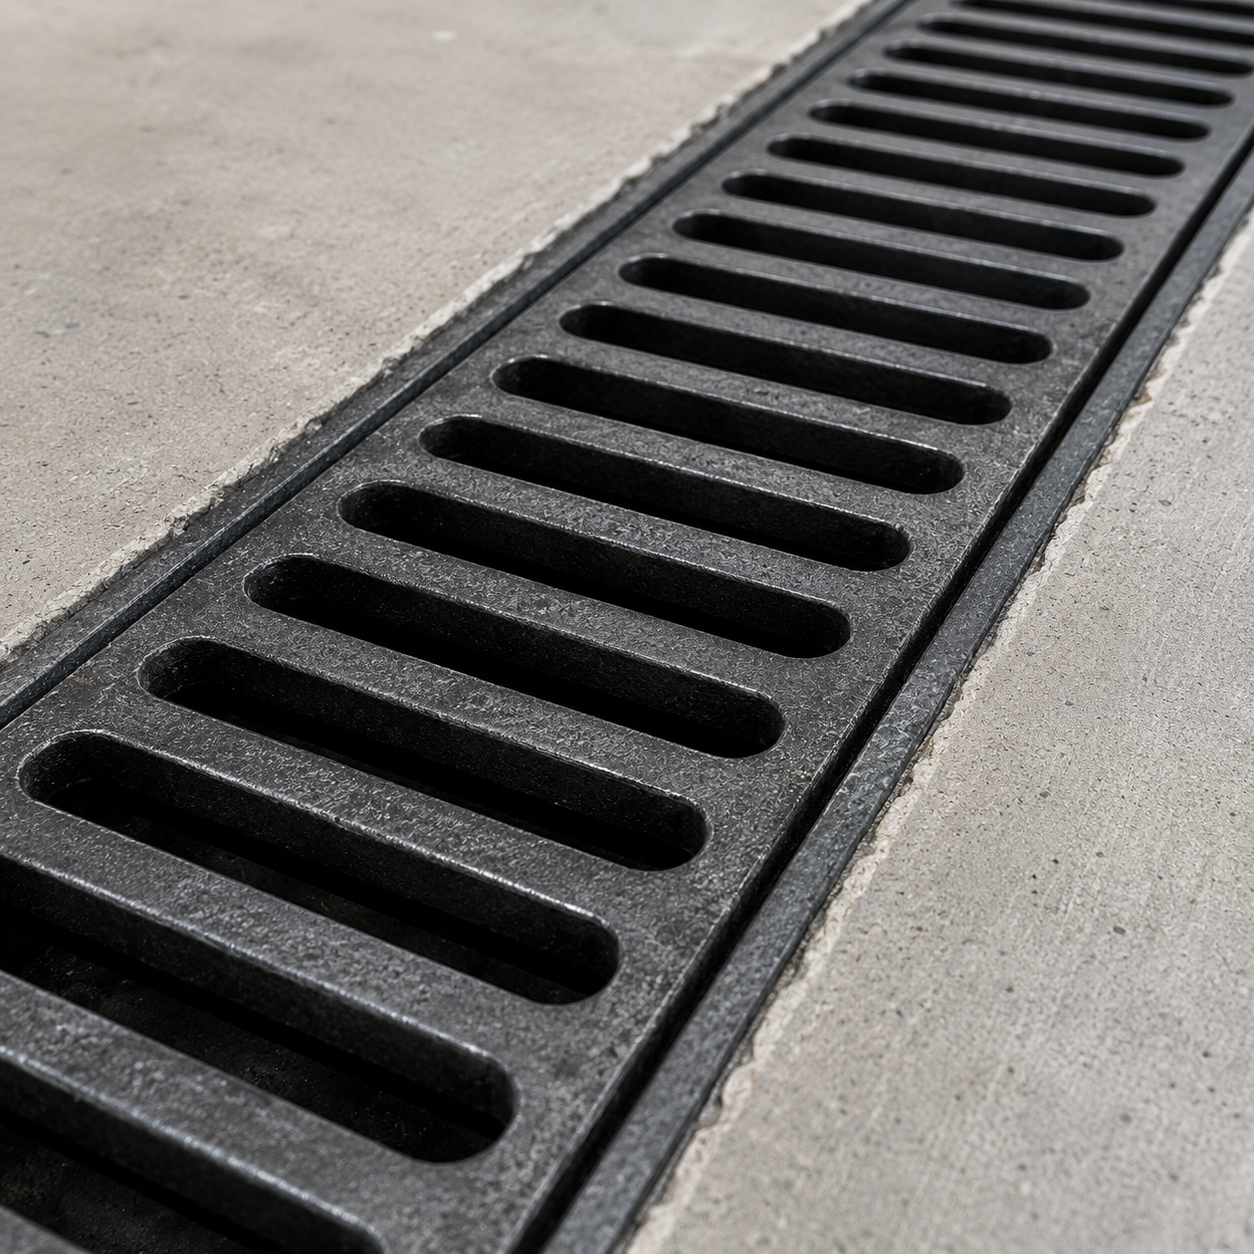
High-Capacity Drainage
Cast-iron industrial trench drains and high-flow rainwater gutters for extreme monsoon runoff.
Common Questions
Planning an Industrial Facility?
Tell us what you're building, where you're building it and what you need from our team.