
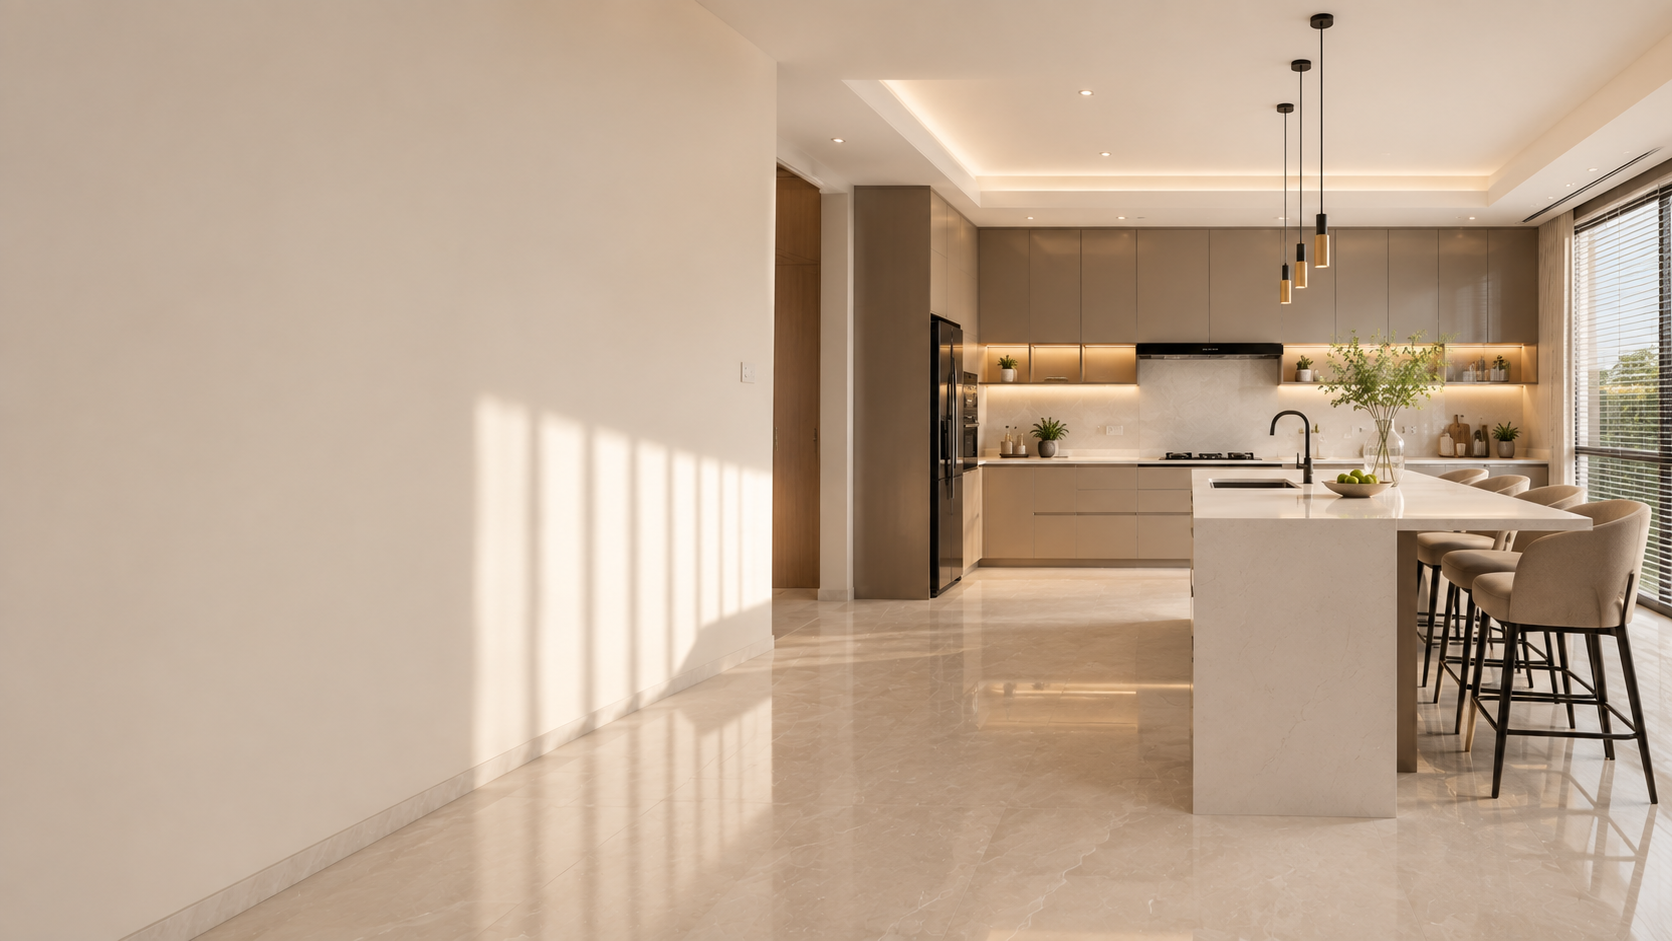
Modular Kitchens Designed Around the Way You Cook and Live
Highly functional, perfectly fitted, and built with materials that withstand Indian cooking.
Kitchen Layouts
Select the ideal floor plan configuration tailored to your cooking style and floor area.
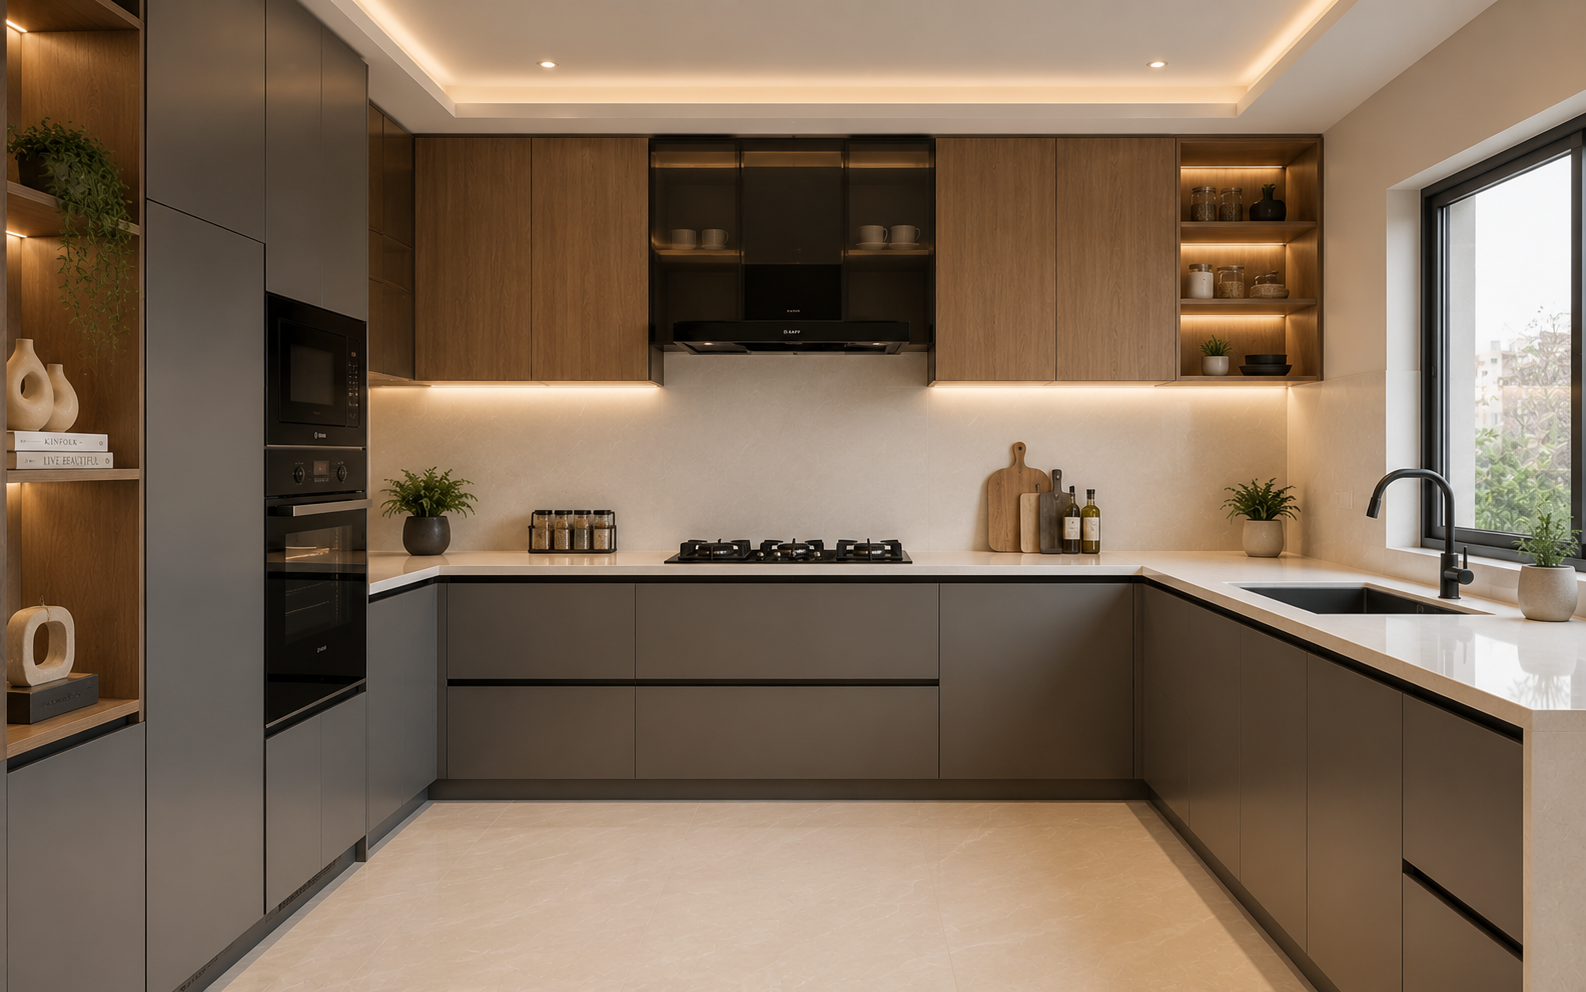
L-Shaped
Optimizes corner space along two adjoining walls to form an efficient work triangle between sink, stove, and refrigerator.
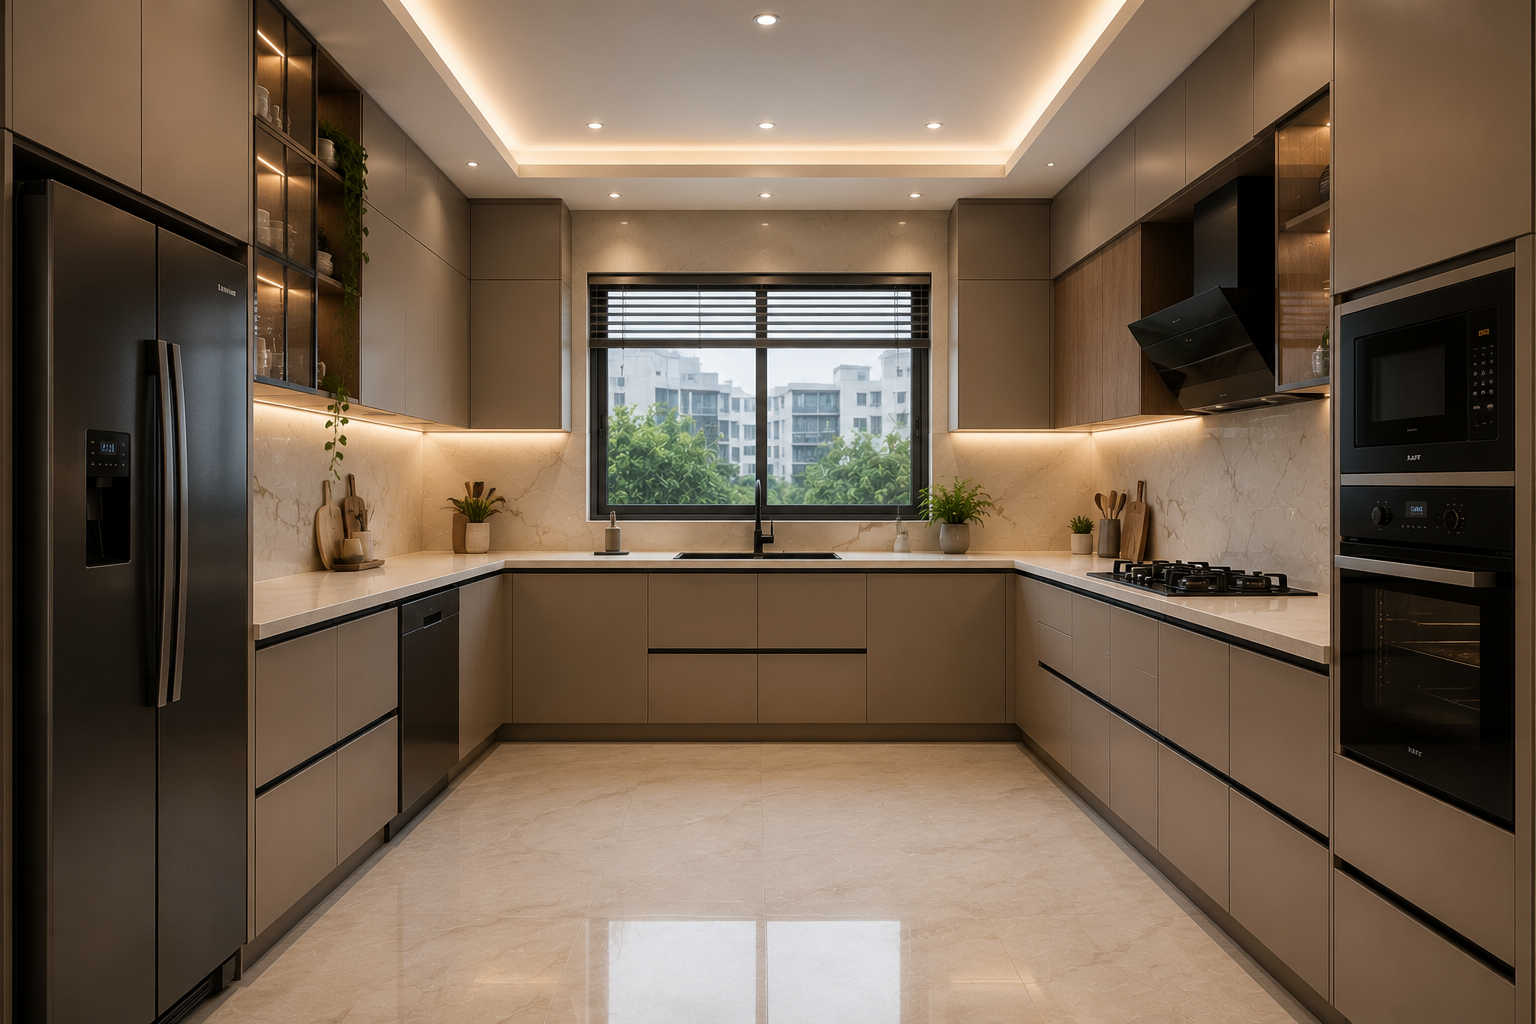
U-Shaped
Surrounds three sides with expansive countertop surface area and maximized base and wall storage.
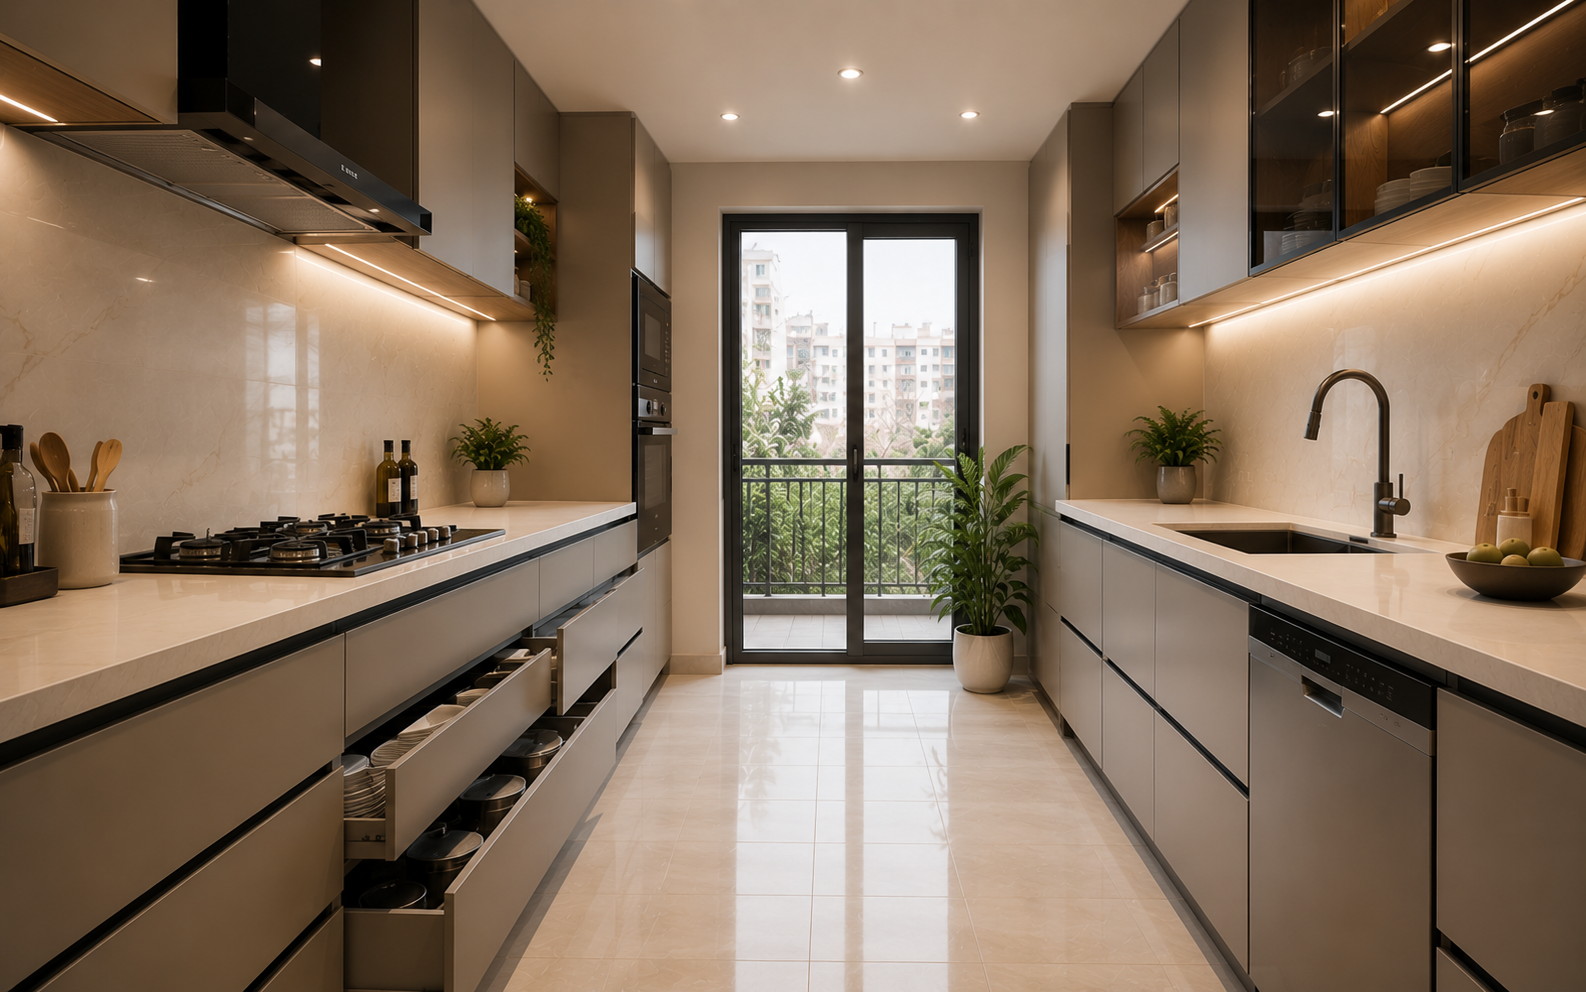
Parallel
Two parallel runs of cabinetry, creating an efficient high-productivity corridor ideal for busy homes.
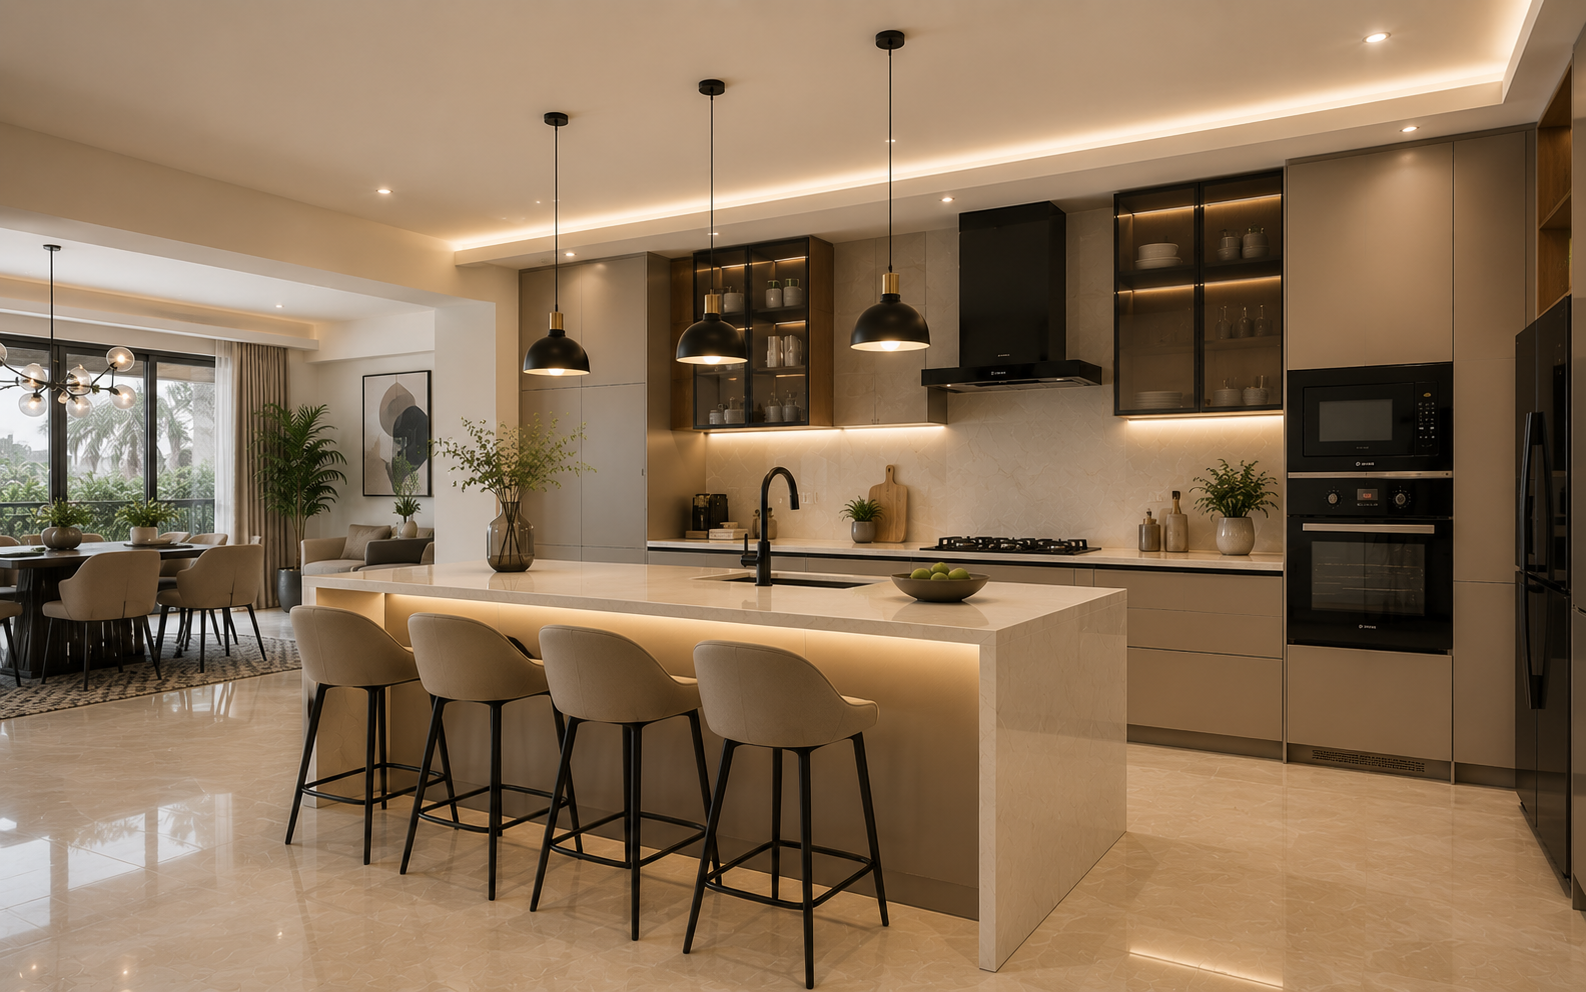
Island
An L-shape or straight counter run with a central freestanding island for prep, breakfast dining, and entertaining.
What Comes With Every Kitchen
Site Assessment & Initial Brief
Thorough site evaluation, soil analysis, and client brief alignment to establish clear project milestones and initial feasibility.
Structural Design & Detailed BOQ
3D architectural modeling, IS-code structural framing calculations, and a fixed itemized BOQ agreement before work begins.
In-House Skilled Site Execution
Dedicated Zemara Spaces project managers supervise RCC column casting, AAC block masonry, electrical conduit routing, and waterproofing.
Quality Audit & Final Handover
Rigorous 50-point snag list inspection, double-coat painting, deep site cleaning, and documentation handover with active warranty support.
Our 4-Step Interior Design Process
Transparent, structured execution from initial consultation to final key handover.
1. Consultation
In-depth site measurement, space planning analysis, client requirement gathering, and preliminary budget estimation.
2. Design & 3D Renders
Photorealistic 3D space rendering, material & hardware selection at our studio, and fixed-scope BOQ approval.
3. Build & Factory Fabrication
Automated European CNC precision panel cutting, edge-banding in factory, and rapid on-site modular installation.
4. Quality & Handover
Rigorous 50-point quality audit, site deep cleaning, hardware warranty certificate issuance, and key handover.
Materials & Finishes
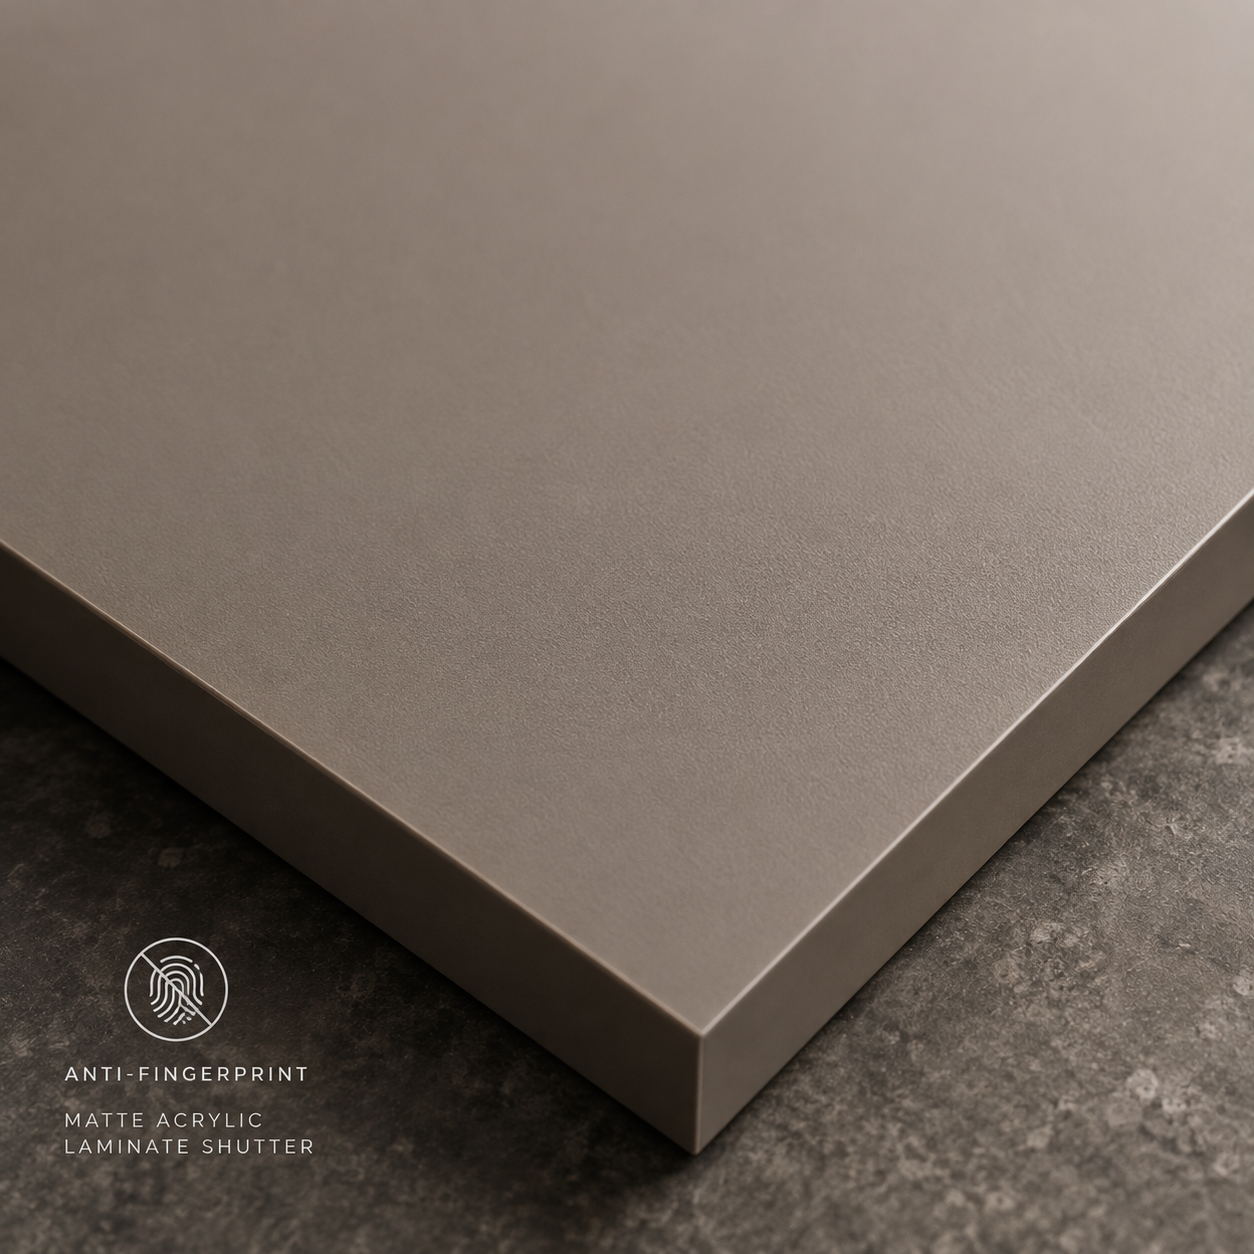
High-Gloss & Matte Laminates
1mm anti-fingerprint scuff-resistant laminates pressed over marine plywood with matching 2mm PVC edge banding.
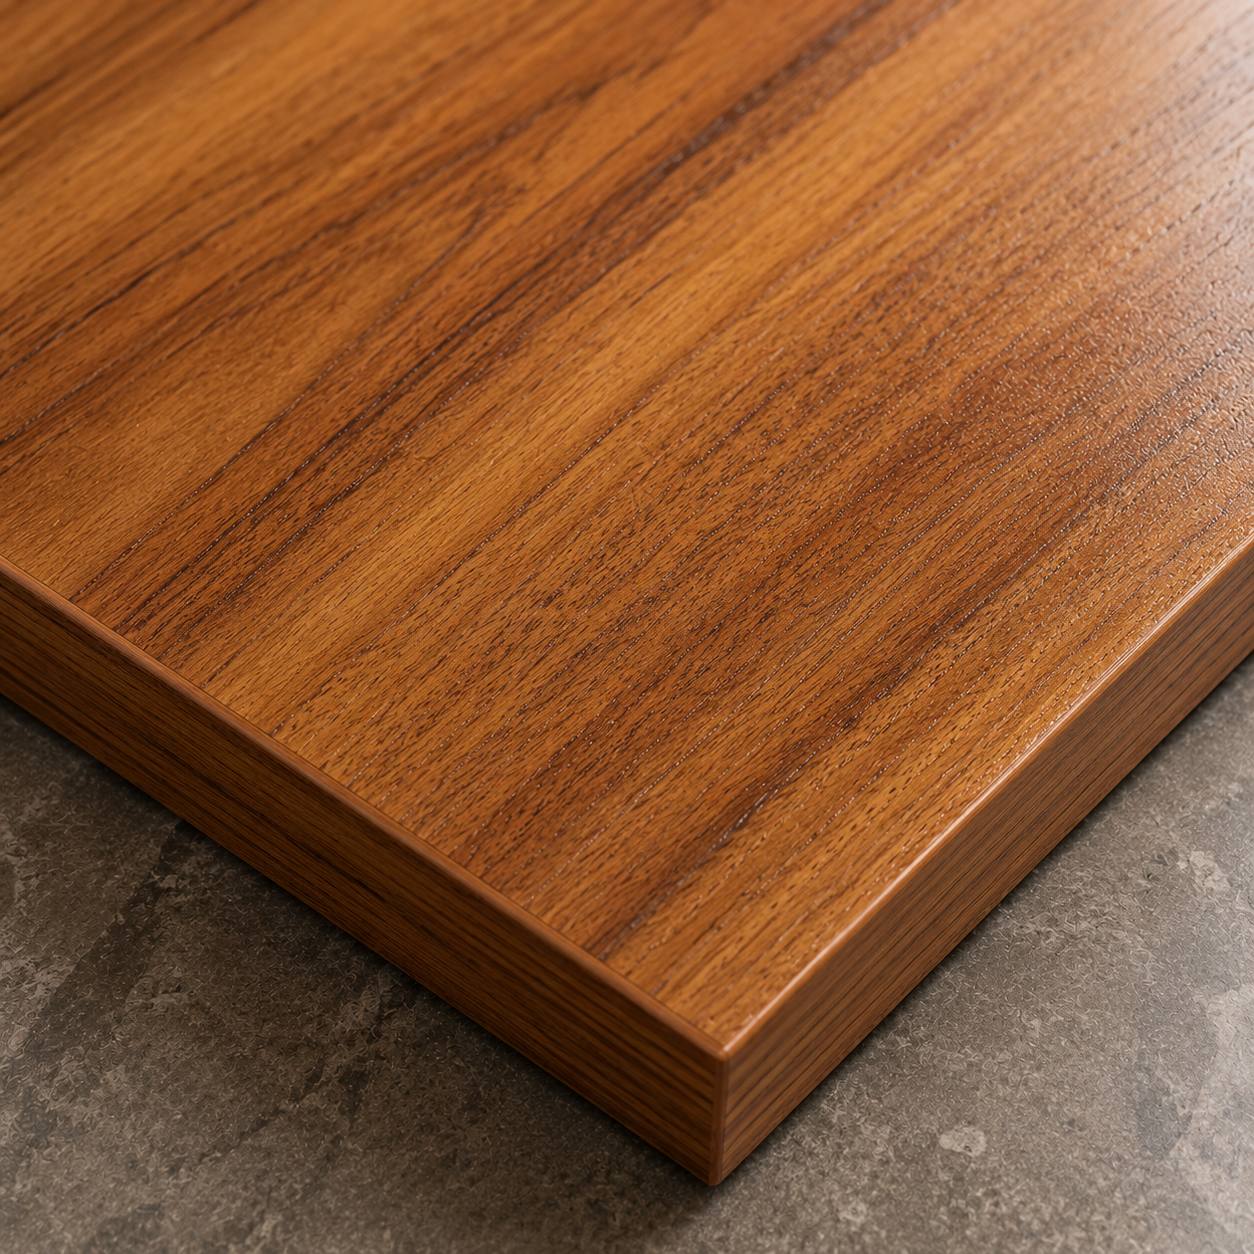
Natural Teak & Oak Veneers
Hand-selected 0.5mm natural wood veneers sealed with non-yellowing polyurethane clear protective coats.
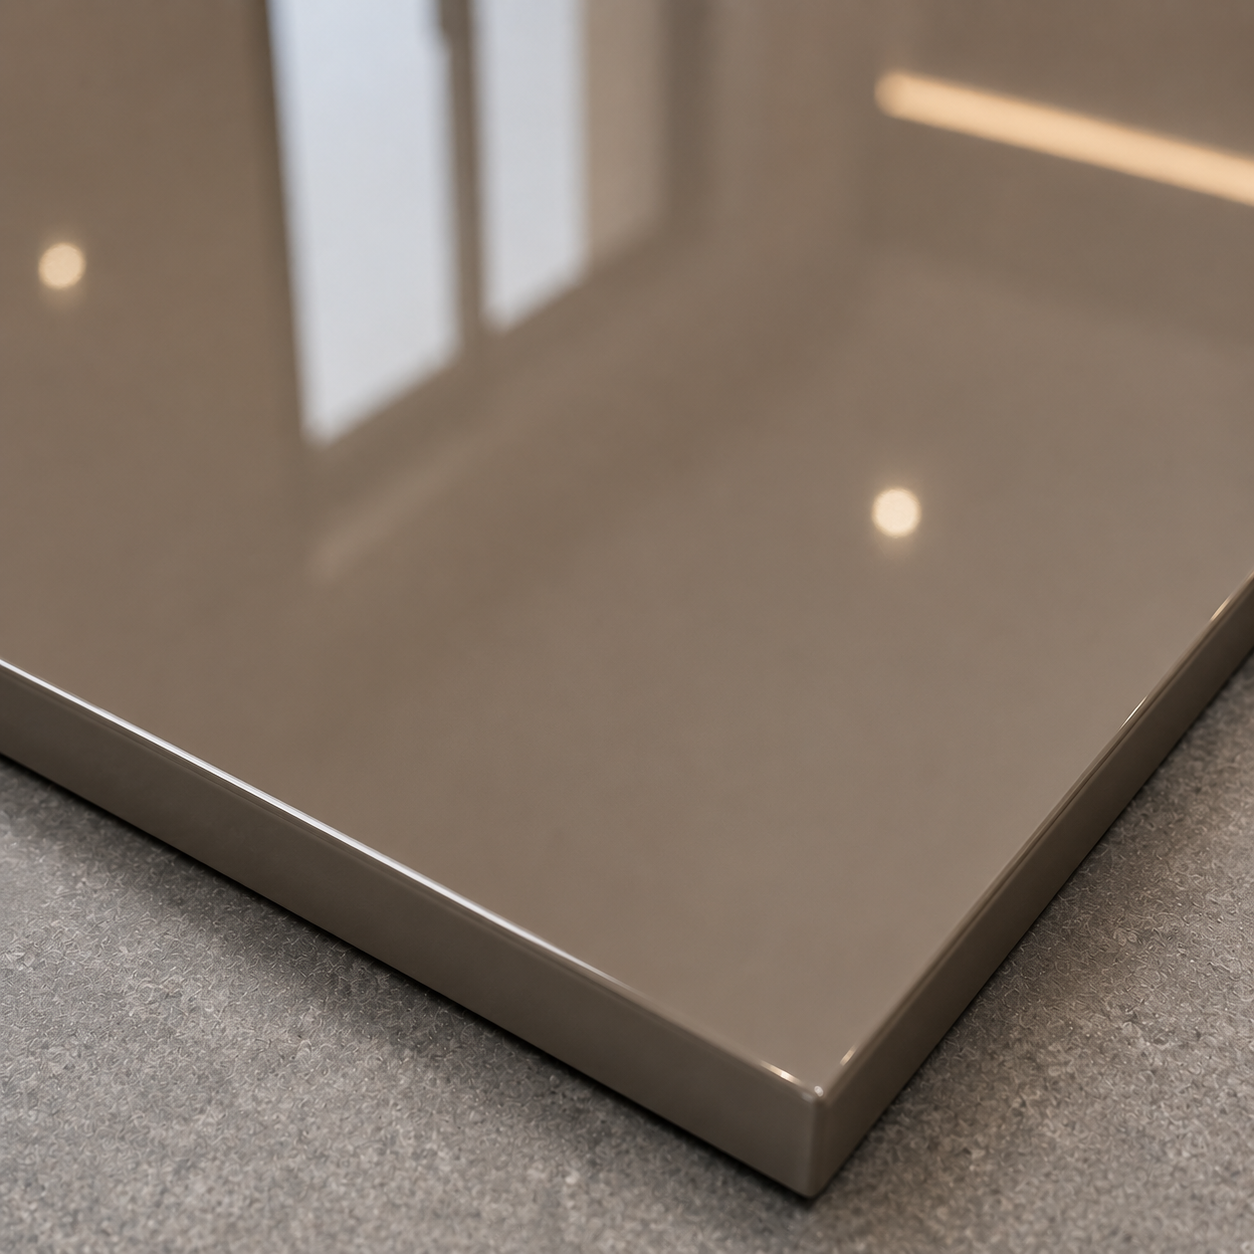
Seamless Acrylic Shutter Tops
2mm ultra-gloss acrylic sheets offering mirror-like reflections and high impact scratch resistance.
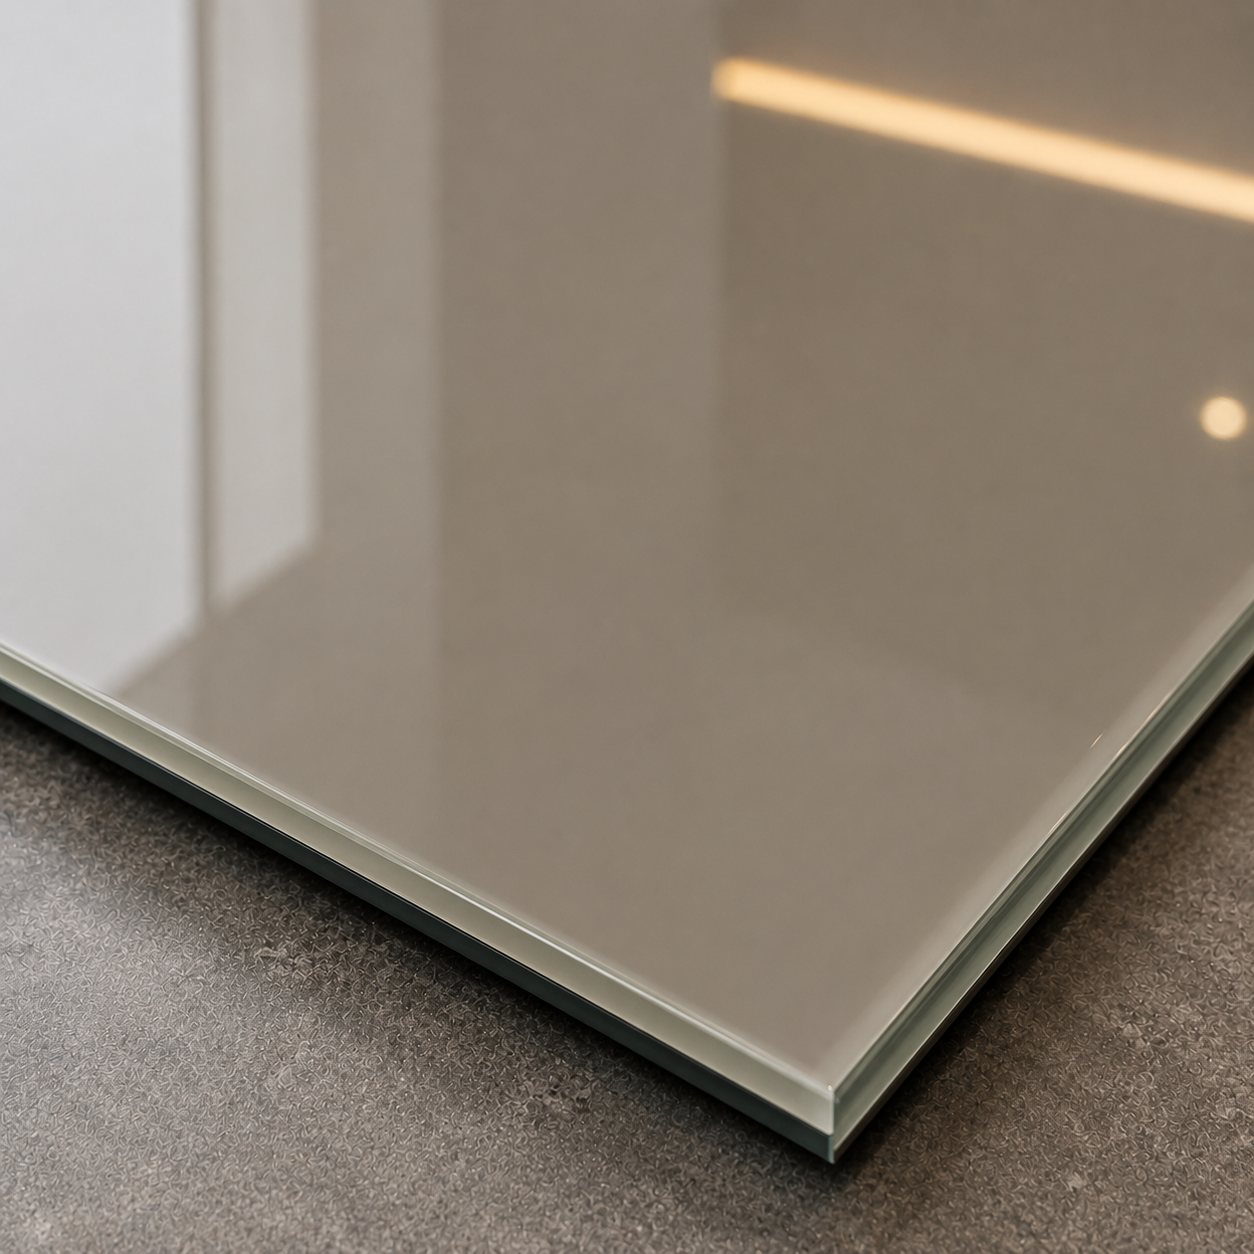
Toughened Fluted Glass Panels
8mm toughened ribbed fluted glass set in slim aluminum profile frames with soft-close hinges.
Common Questions
Let's Design Your Kitchen
Tell us about your home and let's discuss the right approach for your space.