
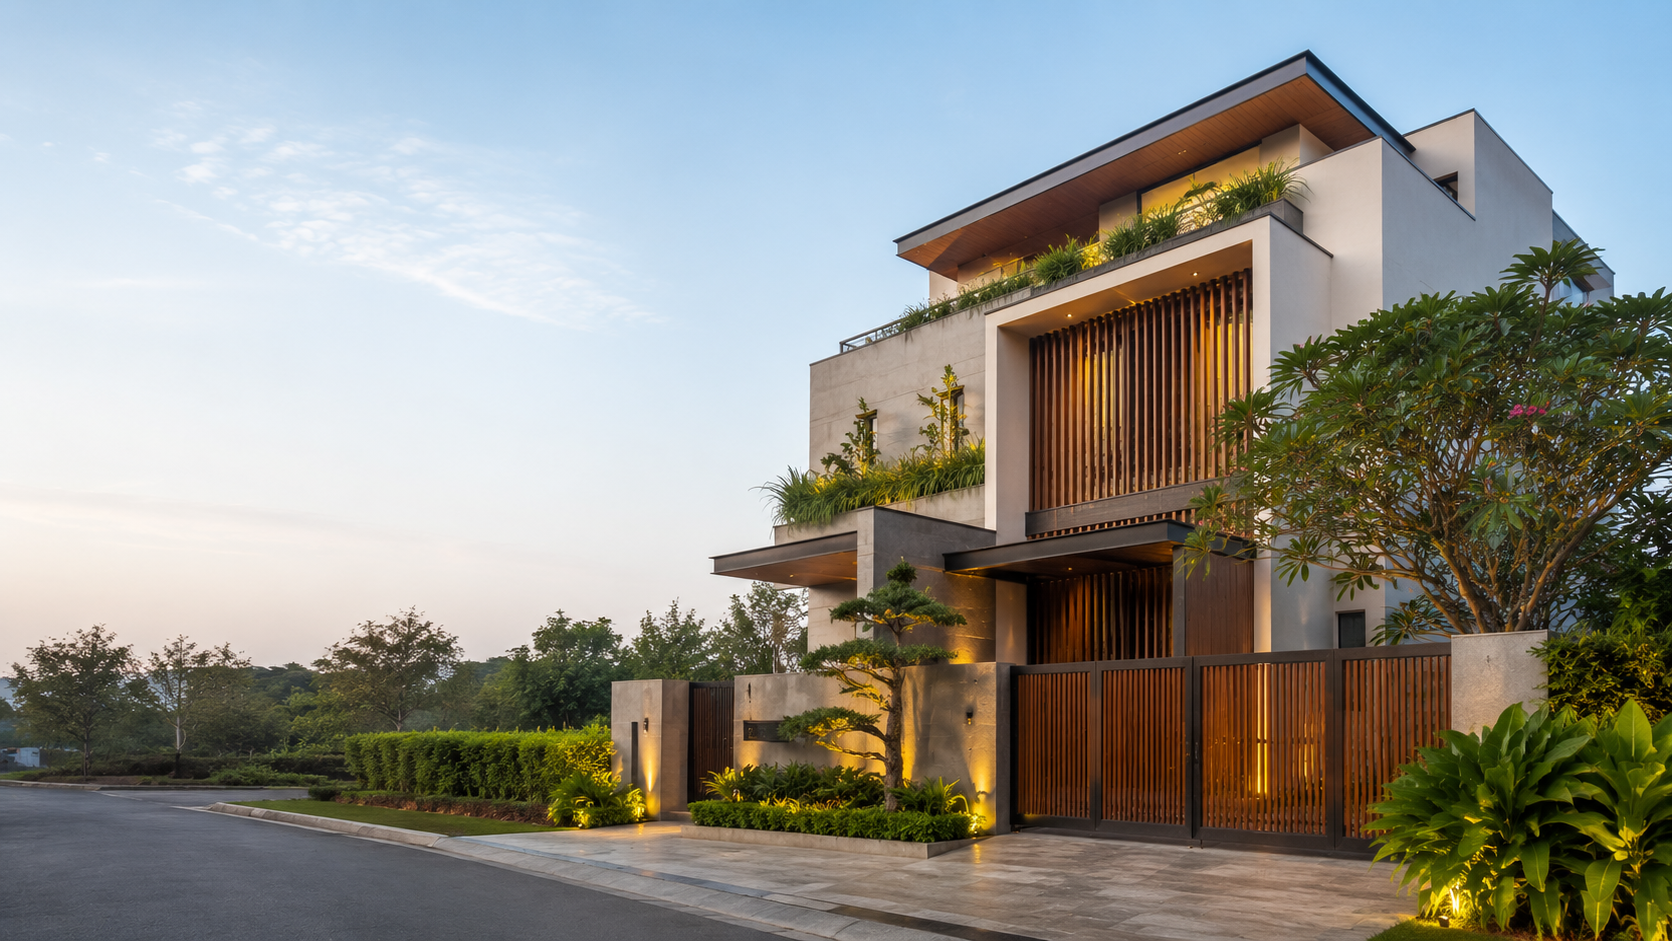
Transform Your Existing Home Without Managing Multiple Contractors
From civil changes and flooring to plumbing and paint, we handle the entire renovation scope under one project manager.
Government, Environmental & Design Approvals
Zemara Spaces manages all mandatory municipal sanctions, environmental clearances, and structural stamps so your project proceeds without legal delays.
Architectural & Structural Sanctions
100% PMC & PCMC municipal plan approvals, FAR calculations, soil test reports, and certified structural engineer stability stamps before ground excavation.
Environmental & Statutory Clearances
Handling state Environmental Clearance (EC), Maharashtra Pollution Control Board (MPCB) green norms, debris disposal permits, and Tree Authority NOCs.
Utility Sanctions & Completion NOCs
Securing final Fire Department NOC, MSEDCL high-tension electrical load sanctions, PMRDA water connections, and Occupation Certificates (OC).
What Can Be Renovated?
Complete or phased home refurbishment and civil transformation.
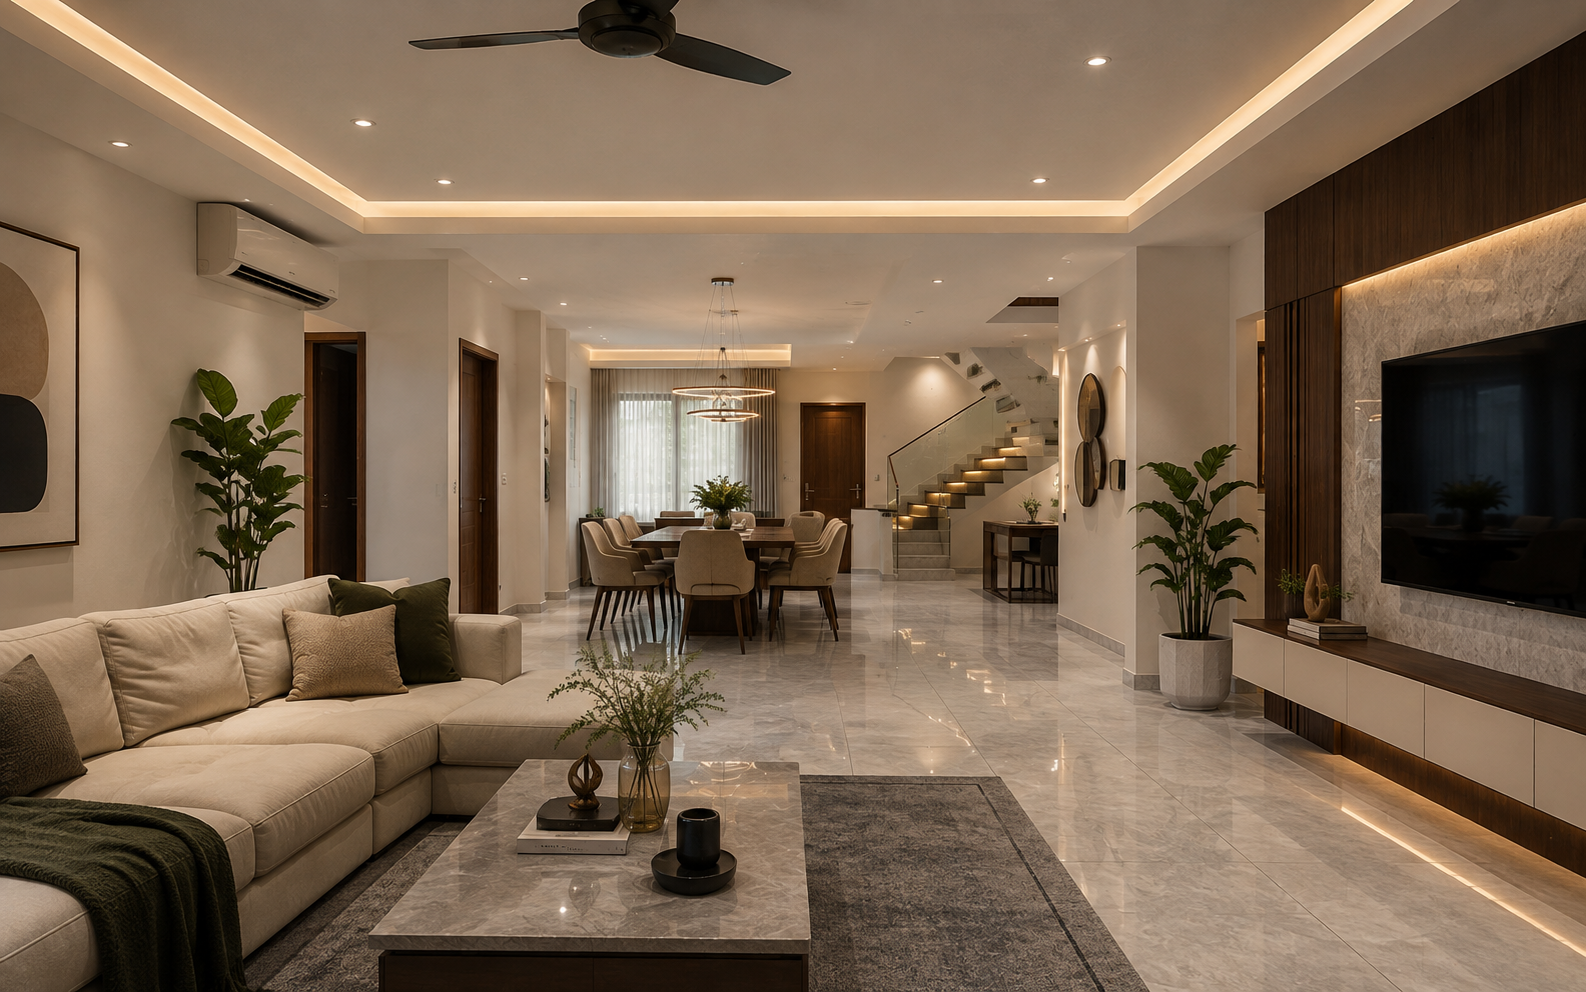
Complete Home Overhaul
Full house civil restructuring, re-tiling, wall removal, electrical rewiring, and complete interiors.
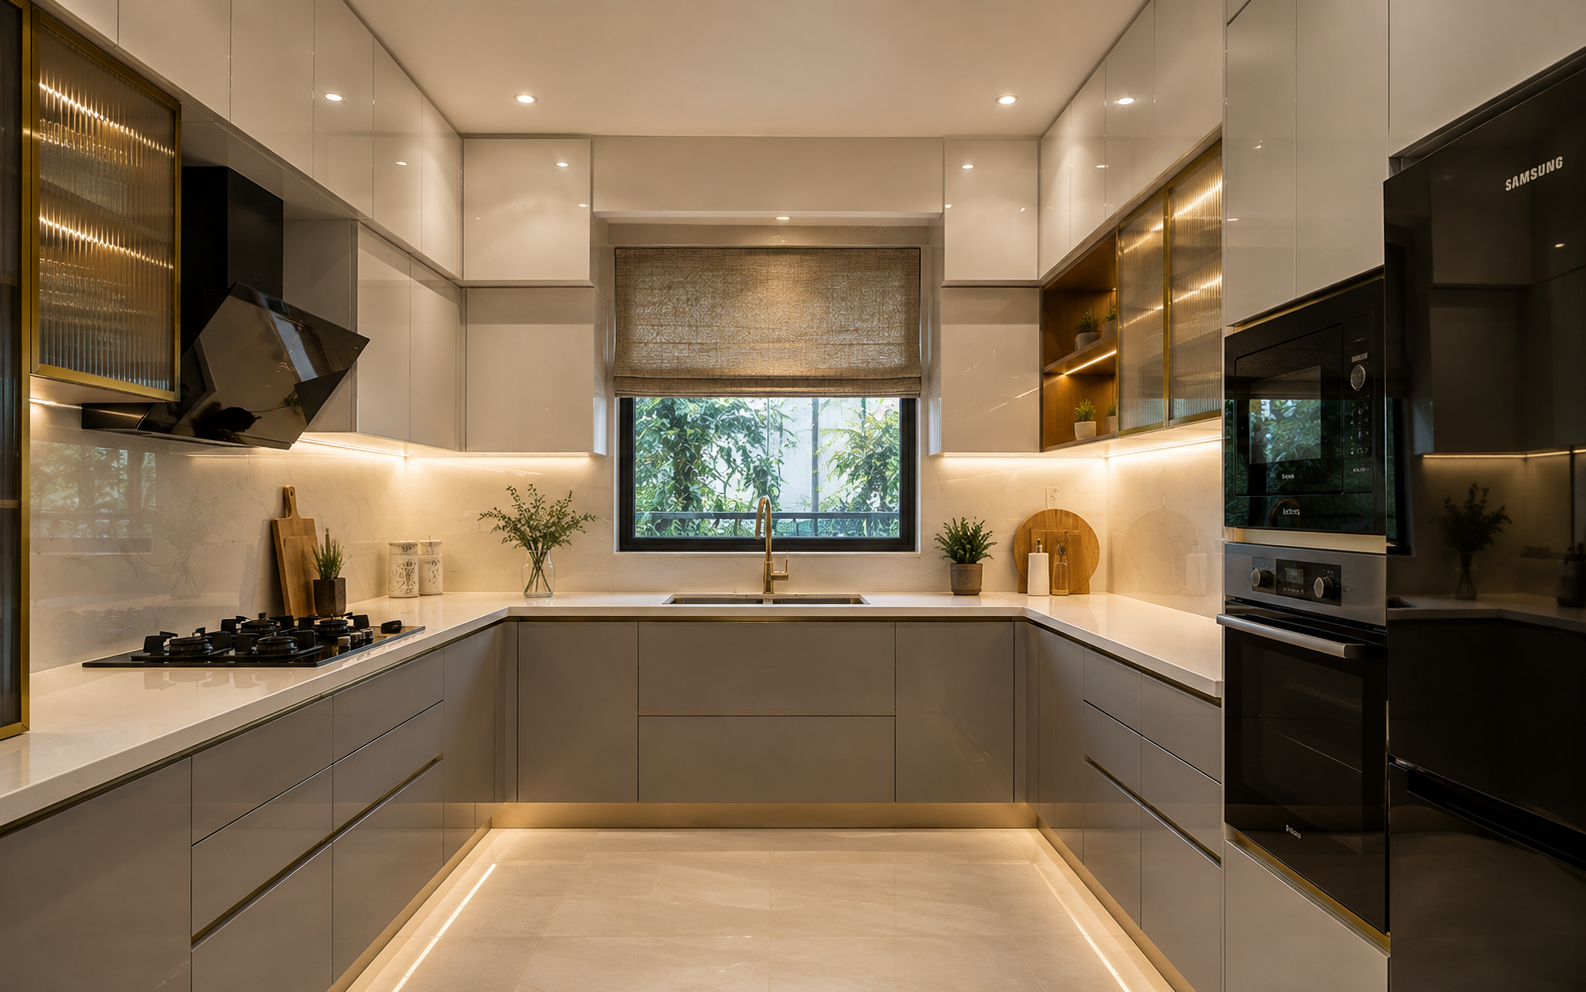
Modular Kitchen Upgrade
Demolishing old kitchen platforms and installing factory modular cabinets with quartz tops.
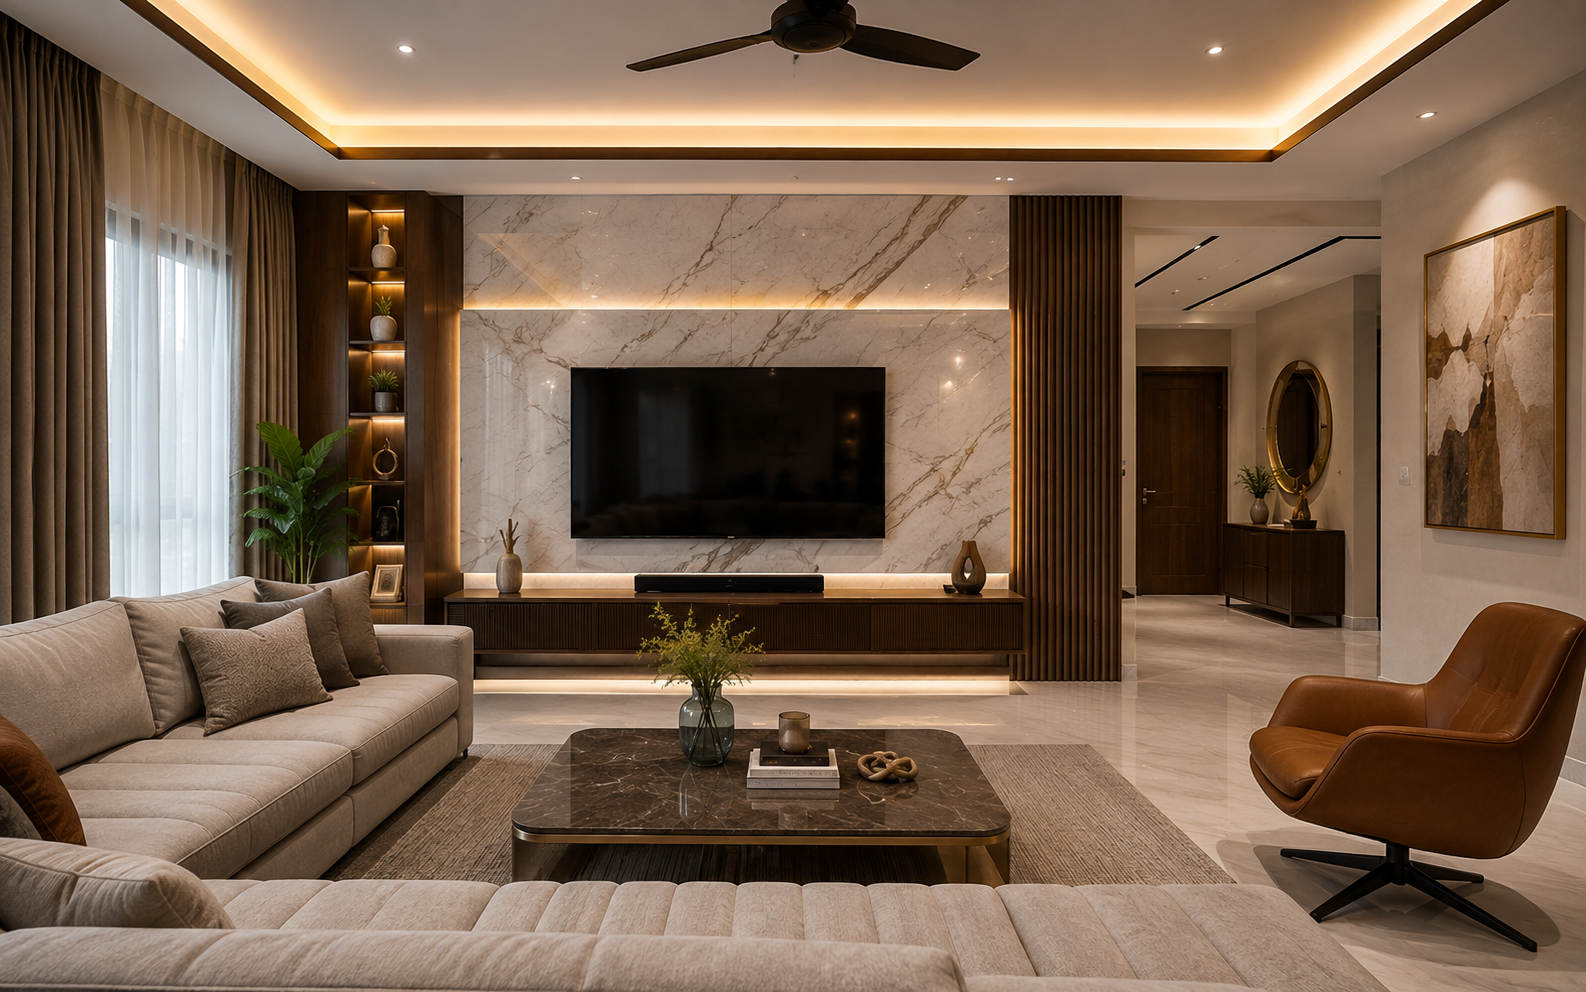
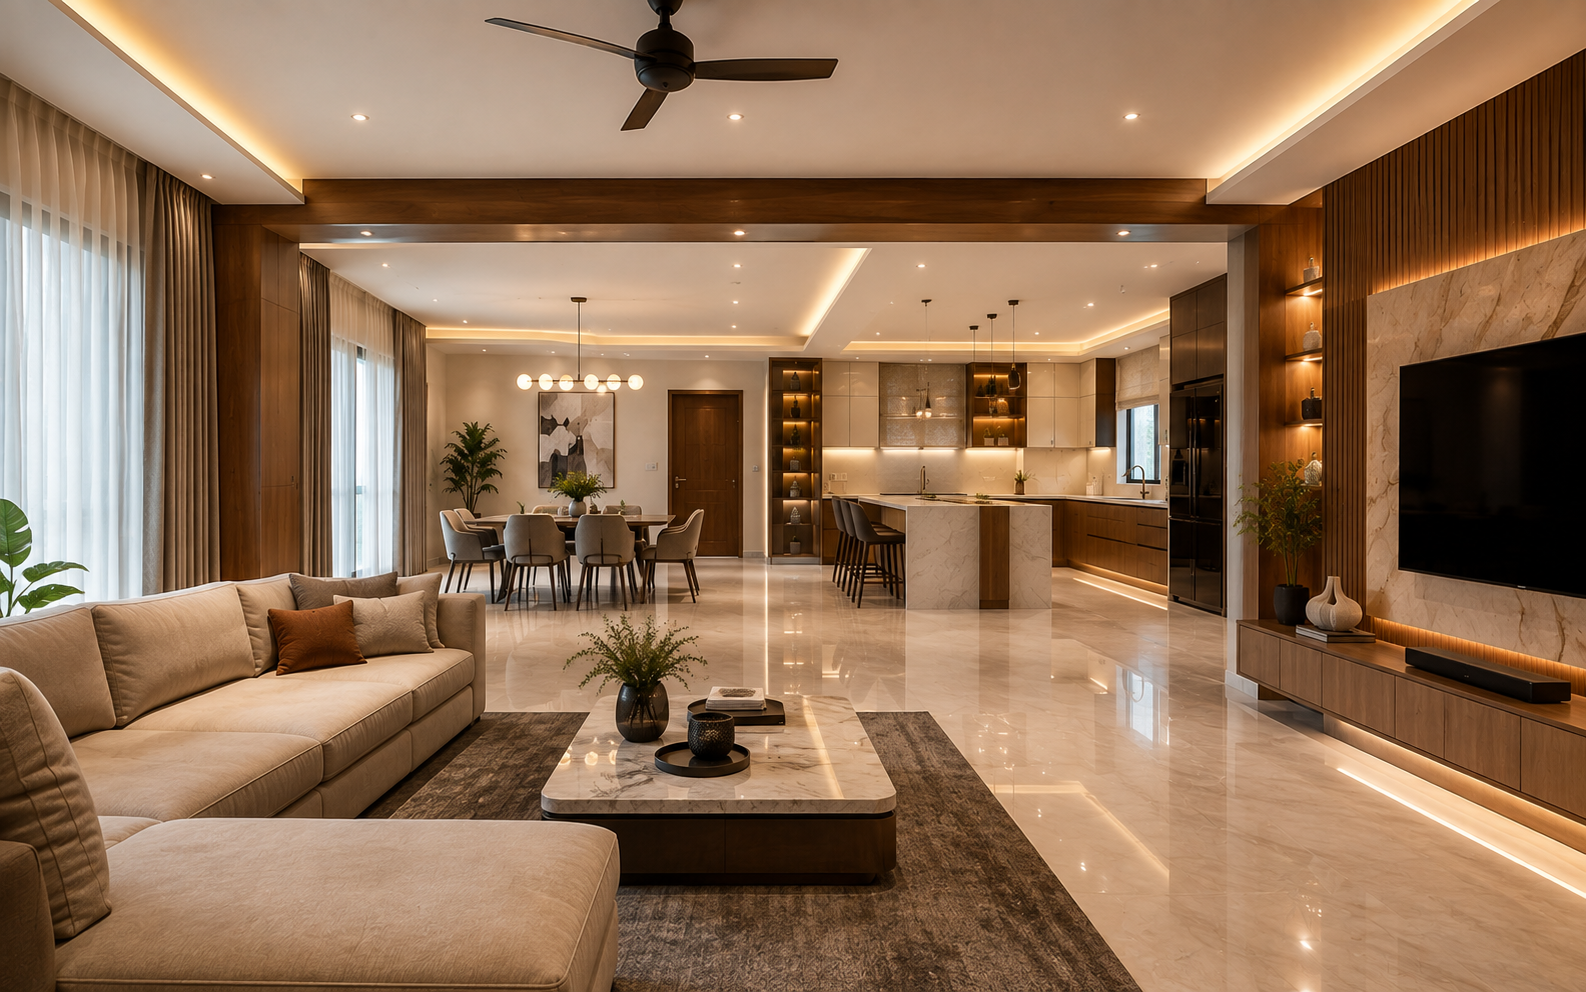
Living & Entertainment Room
False ceiling installation, floating media wall consoles, and decorative panelling.
Structural & Civil Modifications
Wall removal, balcony enclosures, waterproof bathroom tiling, and plumbing overhauls.
Renovation Scope
Site Assessment & Initial Brief
Thorough site evaluation, soil analysis, and client brief alignment to establish clear project milestones and initial feasibility.
Structural Design & Detailed BOQ
3D architectural modeling, IS-code structural framing calculations, and a fixed itemized BOQ agreement before work begins.
In-House Skilled Site Execution
Dedicated Zemara Spaces project managers supervise RCC column casting, AAC block masonry, electrical conduit routing, and waterproofing.
Quality Audit & Final Handover
Rigorous 50-point snag list inspection, double-coat painting, deep site cleaning, and documentation handover with active warranty support.
Our 4-Step Construction Execution Process
Transparent, structured execution from initial consultation to final key handover.
1. Consultation & Feasibility
Site soil testing, topography survey, structural feasibility assessment, and initial cost budgeting.
2. Design & Sanctions
Architectural 3D drafting, RCC structural calculations, municipal plan sanctions (PMC/PCMC), and NOC clearances.
3. Build & Civil Construction
Foundation excavation, M30 RMC RCC framing, AAC block masonry, electrical & plumbing ducting, and waterproofing.
4. Quality & Handover
Structural load testing, snag list clearance, municipal completion certificate, and final key handover.
Materials & Finishes
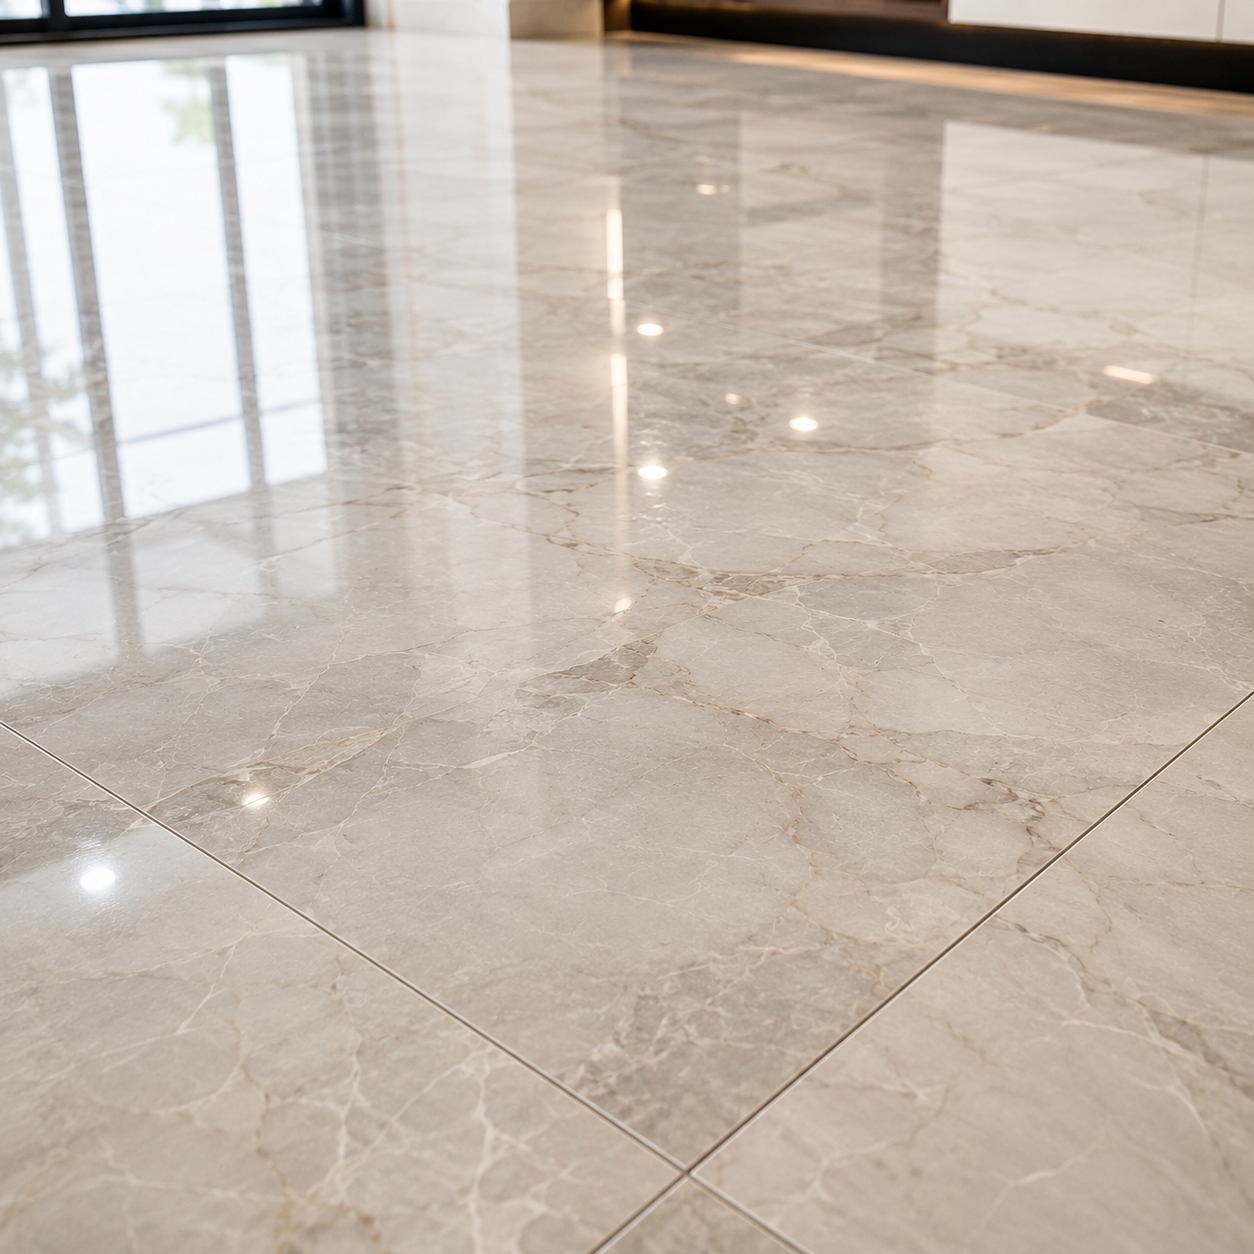
Vitrified Flooring Options
Large-format 1200x600mm vitrified tiles installed over self-levelling screed with expansion joints.

Washable Acrylic Paints
Asian Paints Royale low-VOC washable acrylic emulsion paints with anti-fungal barrier protection.

Sanitary & Bathroom Fittings
Concealed Kohler & Grohe thermostatic diverters with multi-layer polymer waterproofing membranes.

Joinery & Woodwork Finishes
BWP marine plywood cabinetry finished with 1mm anti-fingerprint acrylic or veneer laminates.
Common Questions
Ready to Transform Your Existing Home?
Tell us about your property location and required scope to get an instant consultation.