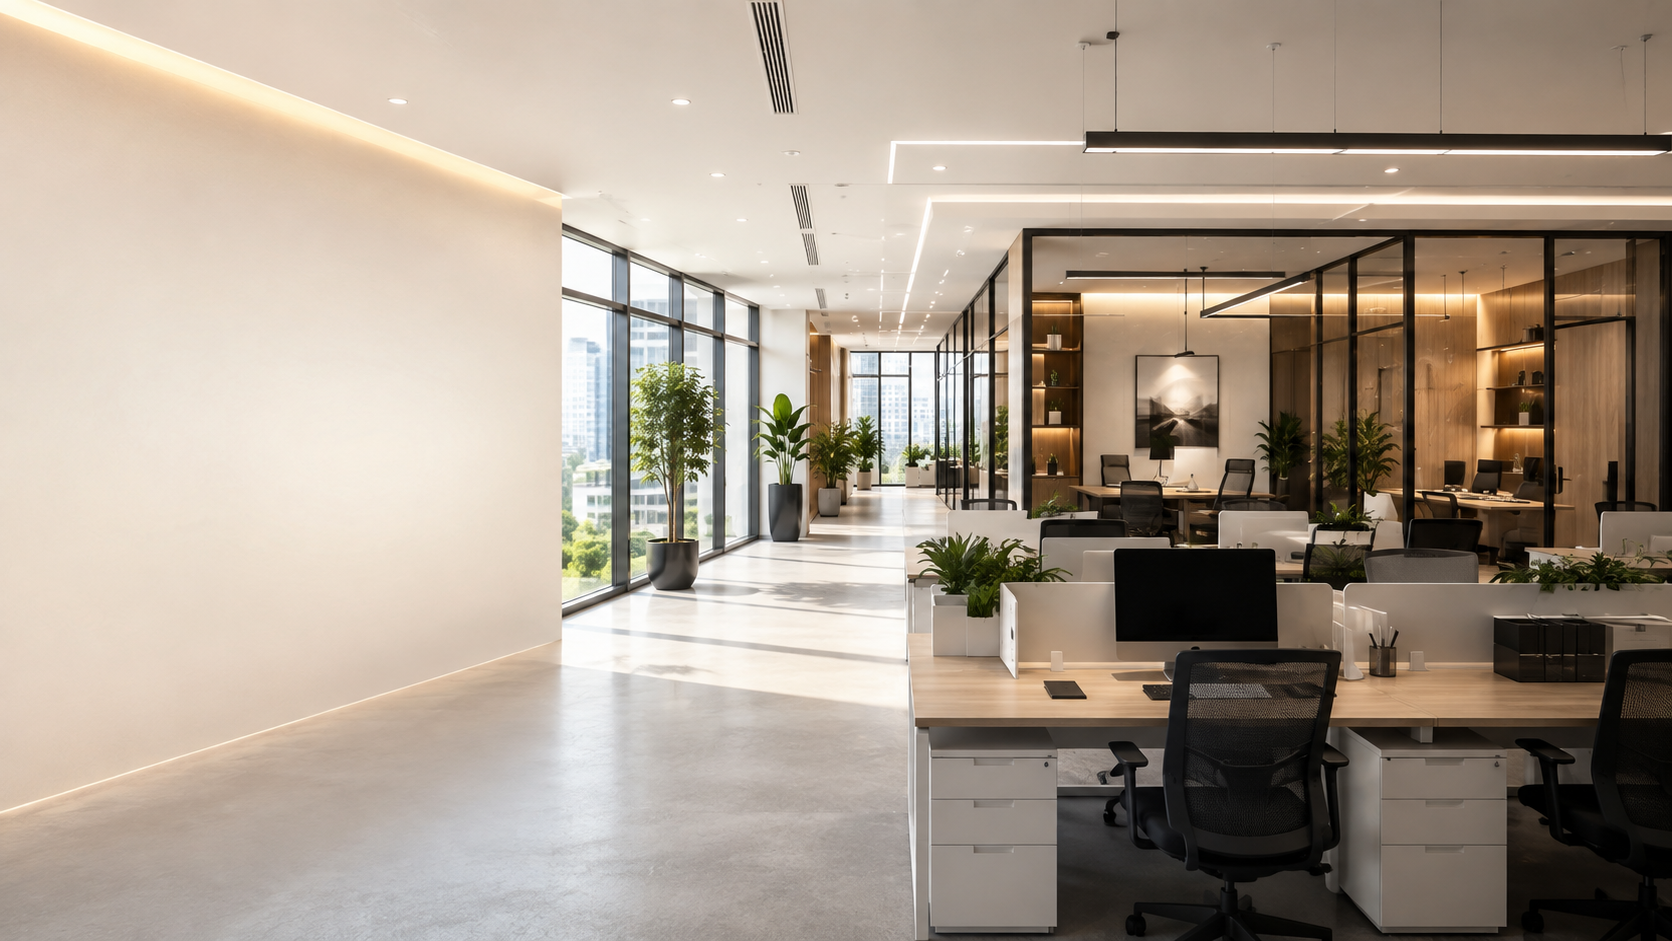
Office Interiors Designed for Better Workspaces
Turnkey corporate and startup office fit-outs delivered on time, with full MEP coordination.
Office Zones
Functional corporate workspace layouts designed for productivity, collaboration, and brand identity.
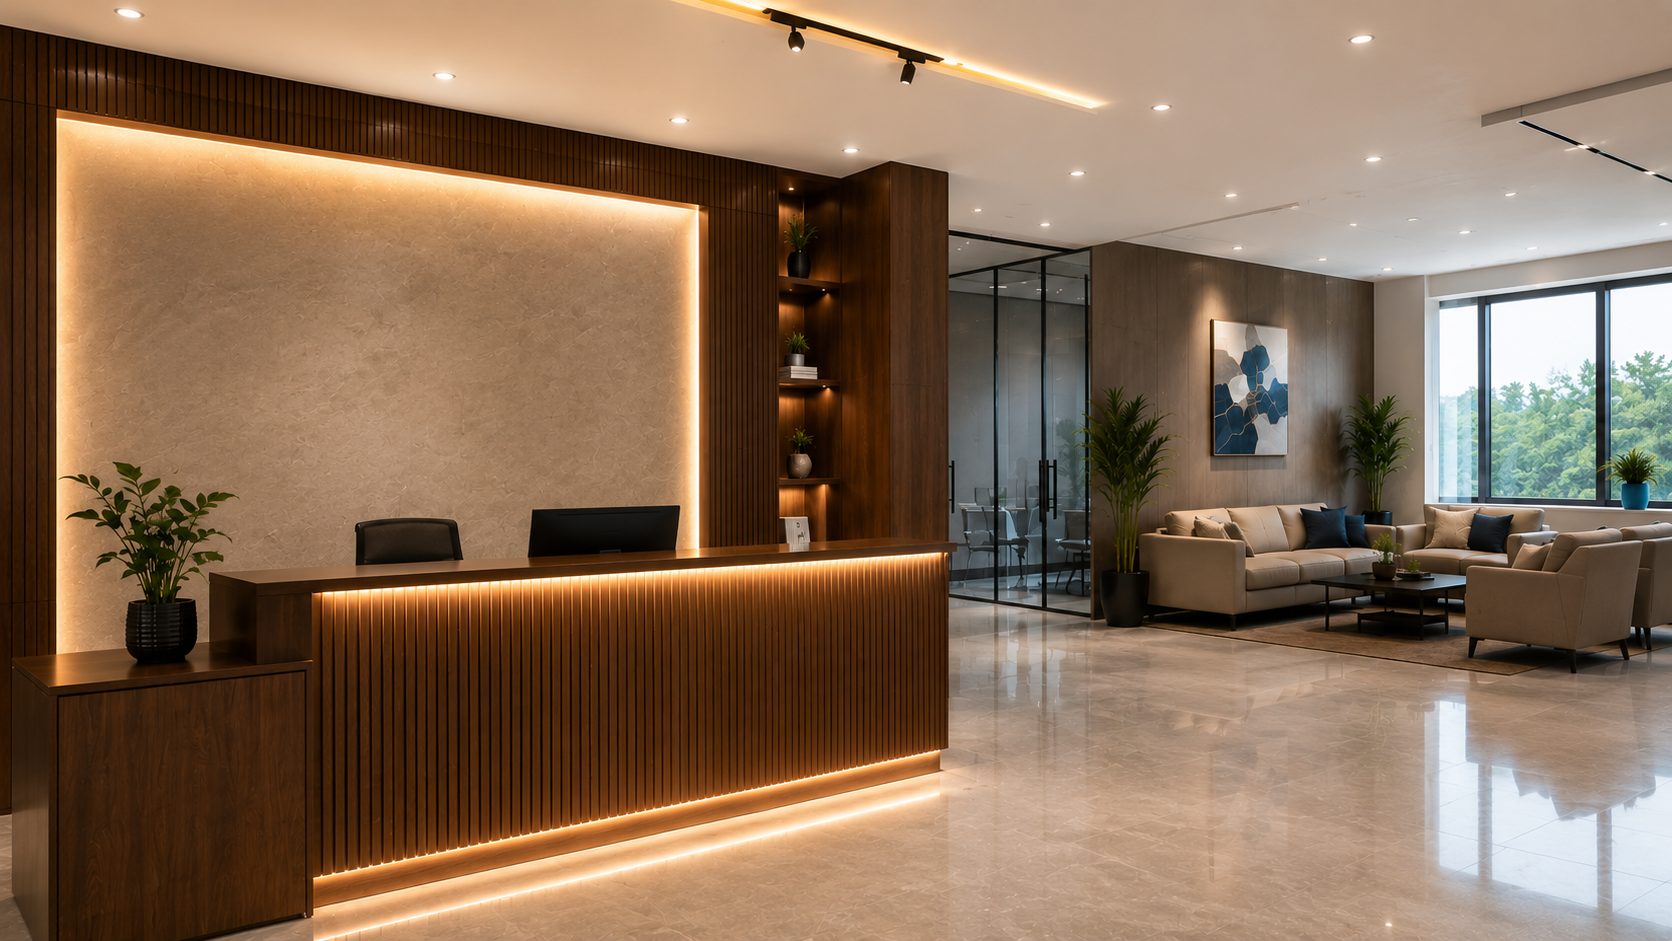
Reception & Welcome Desk
Brand-aligned arrival reception desks featuring backlit signage and warm guest seating.
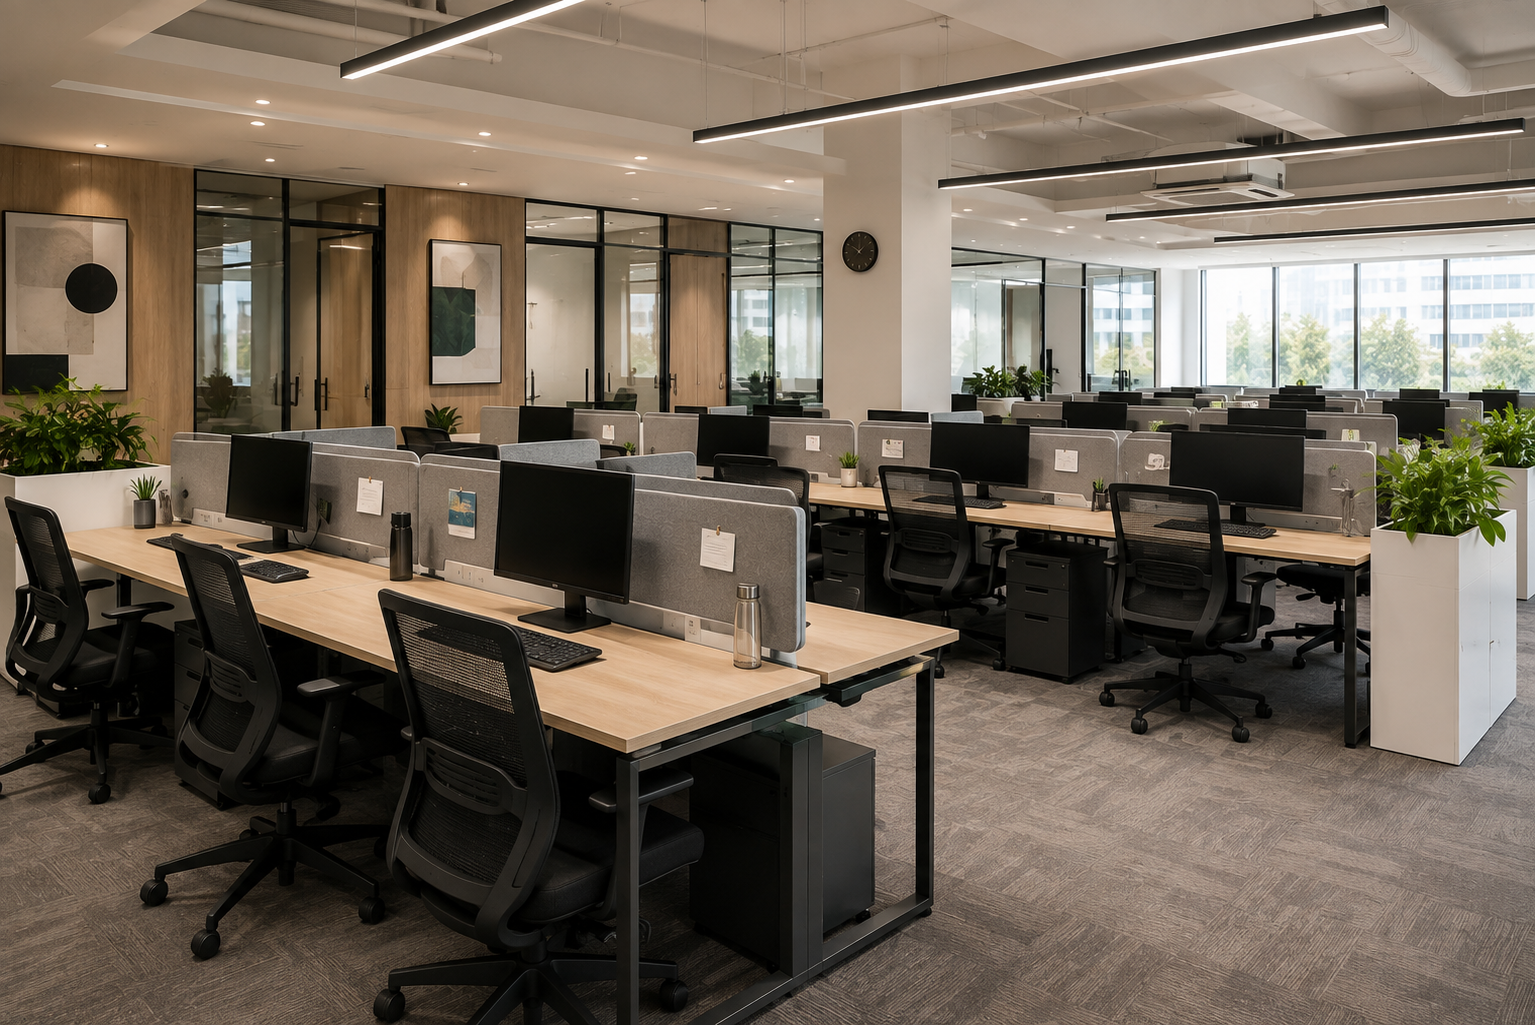
Modular Workstation Pods
Linear and cluster workstation desks with integrated wire management and acoustic dividers.
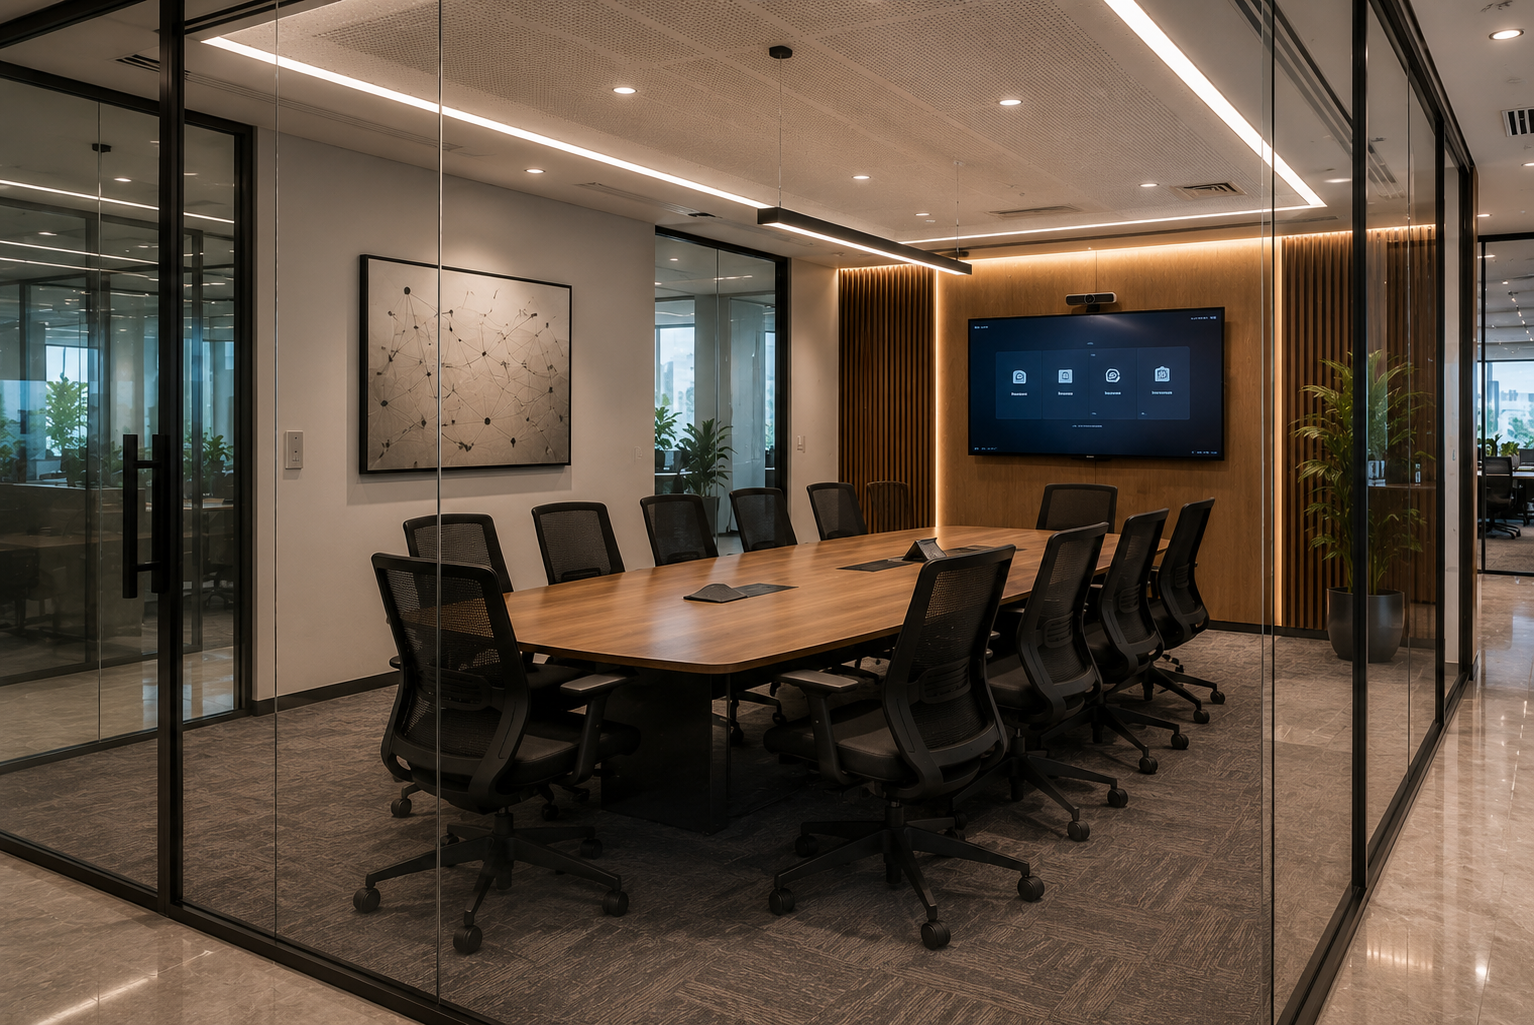
Glass Conference & Meeting Rooms
Double-glazed glass partition meeting rooms optimized for privacy and AV presentation.
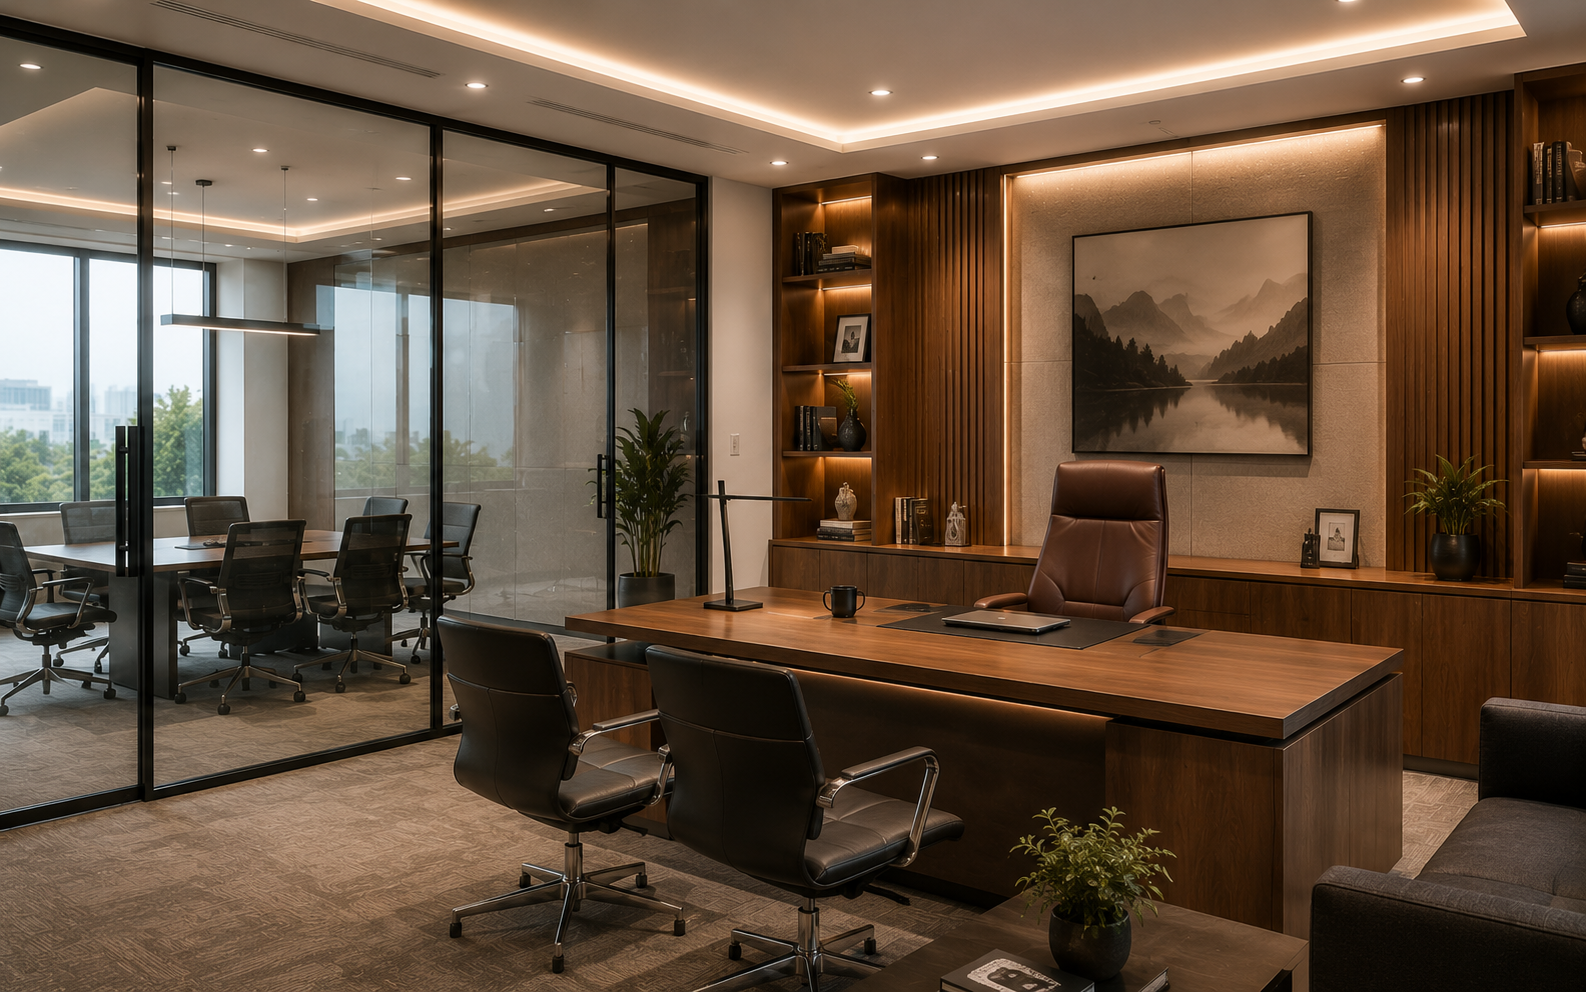
Executive Suites & Cabins
Private leadership office suites designed with veneer credenzas and ambient lighting.
Fit-Out Scope
Site Assessment & Initial Brief
Thorough site evaluation, soil analysis, and client brief alignment to establish clear project milestones and initial feasibility.
Structural Design & Detailed BOQ
3D architectural modeling, IS-code structural framing calculations, and a fixed itemized BOQ agreement before work begins.
In-House Skilled Site Execution
Dedicated Zemara Spaces project managers supervise RCC column casting, AAC block masonry, electrical conduit routing, and waterproofing.
Quality Audit & Final Handover
Rigorous 50-point snag list inspection, double-coat painting, deep site cleaning, and documentation handover with active warranty support.
Our 4-Step Interior Design Process
Transparent, structured execution from initial consultation to final key handover.
1. Consultation
In-depth site measurement, space planning analysis, client requirement gathering, and preliminary budget estimation.
2. Design & 3D Renders
Photorealistic 3D space rendering, material & hardware selection at our studio, and fixed-scope BOQ approval.
3. Build & Factory Fabrication
Automated European CNC precision panel cutting, edge-banding in factory, and rapid on-site modular installation.
4. Quality & Handover
Rigorous 50-point quality audit, site deep cleaning, hardware warranty certificate issuance, and key handover.
Materials & Finishes
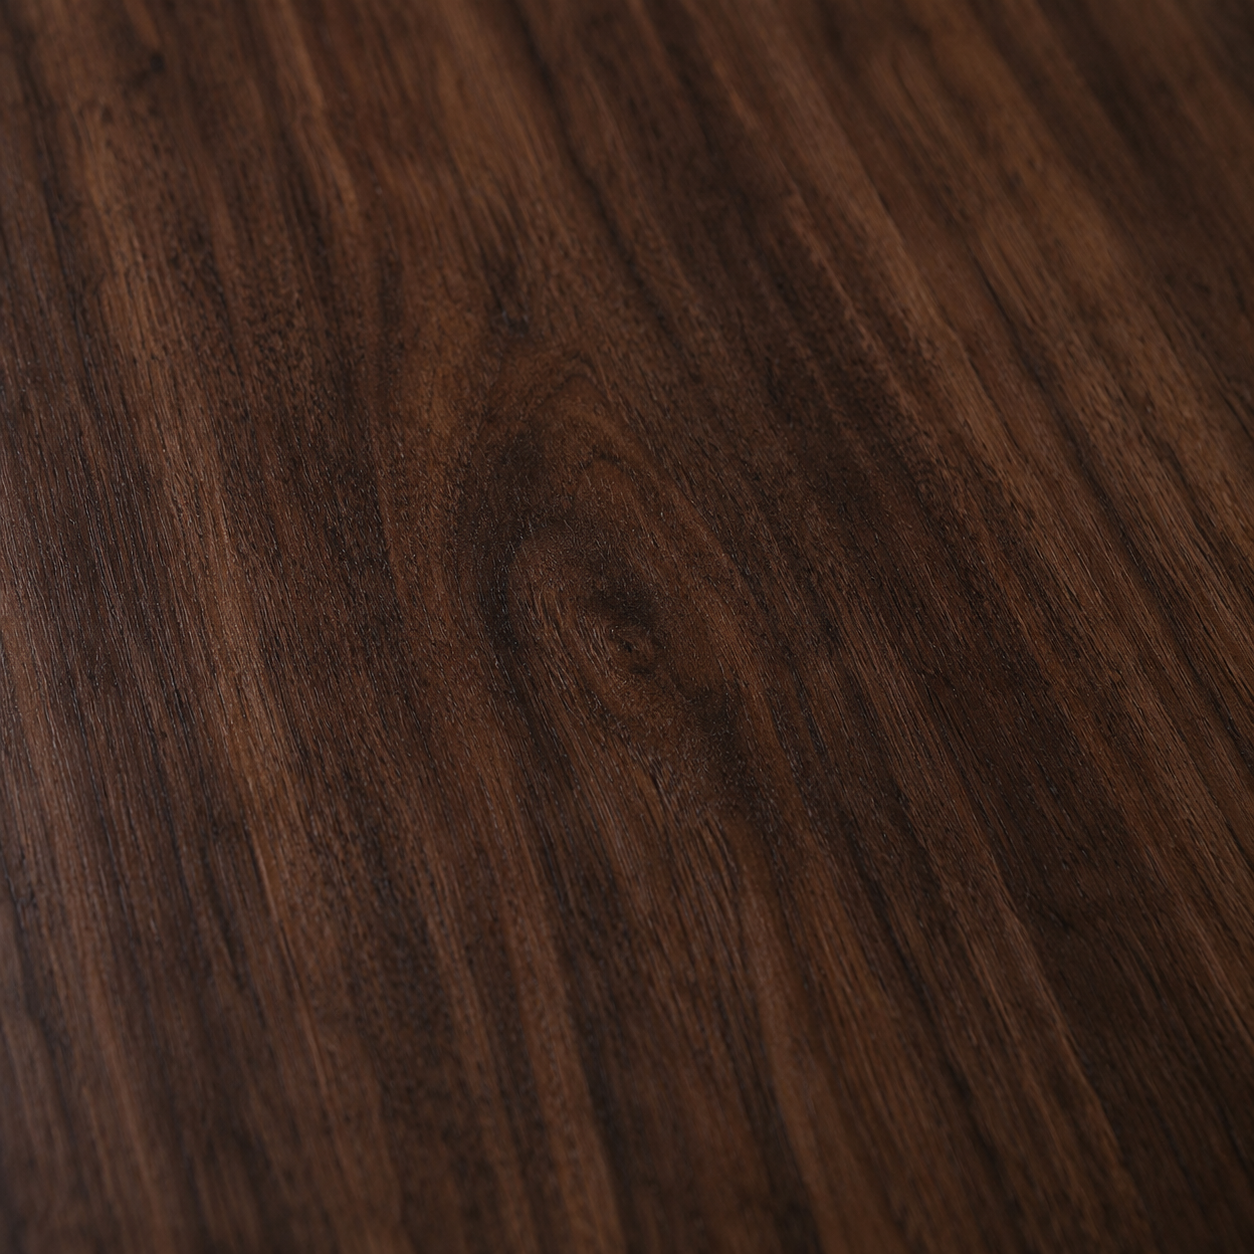
Teak & Oak Wood Veneers
Architectural natural teak and white oak veneers finished with anti-glare matte protective coats for executive office desks.
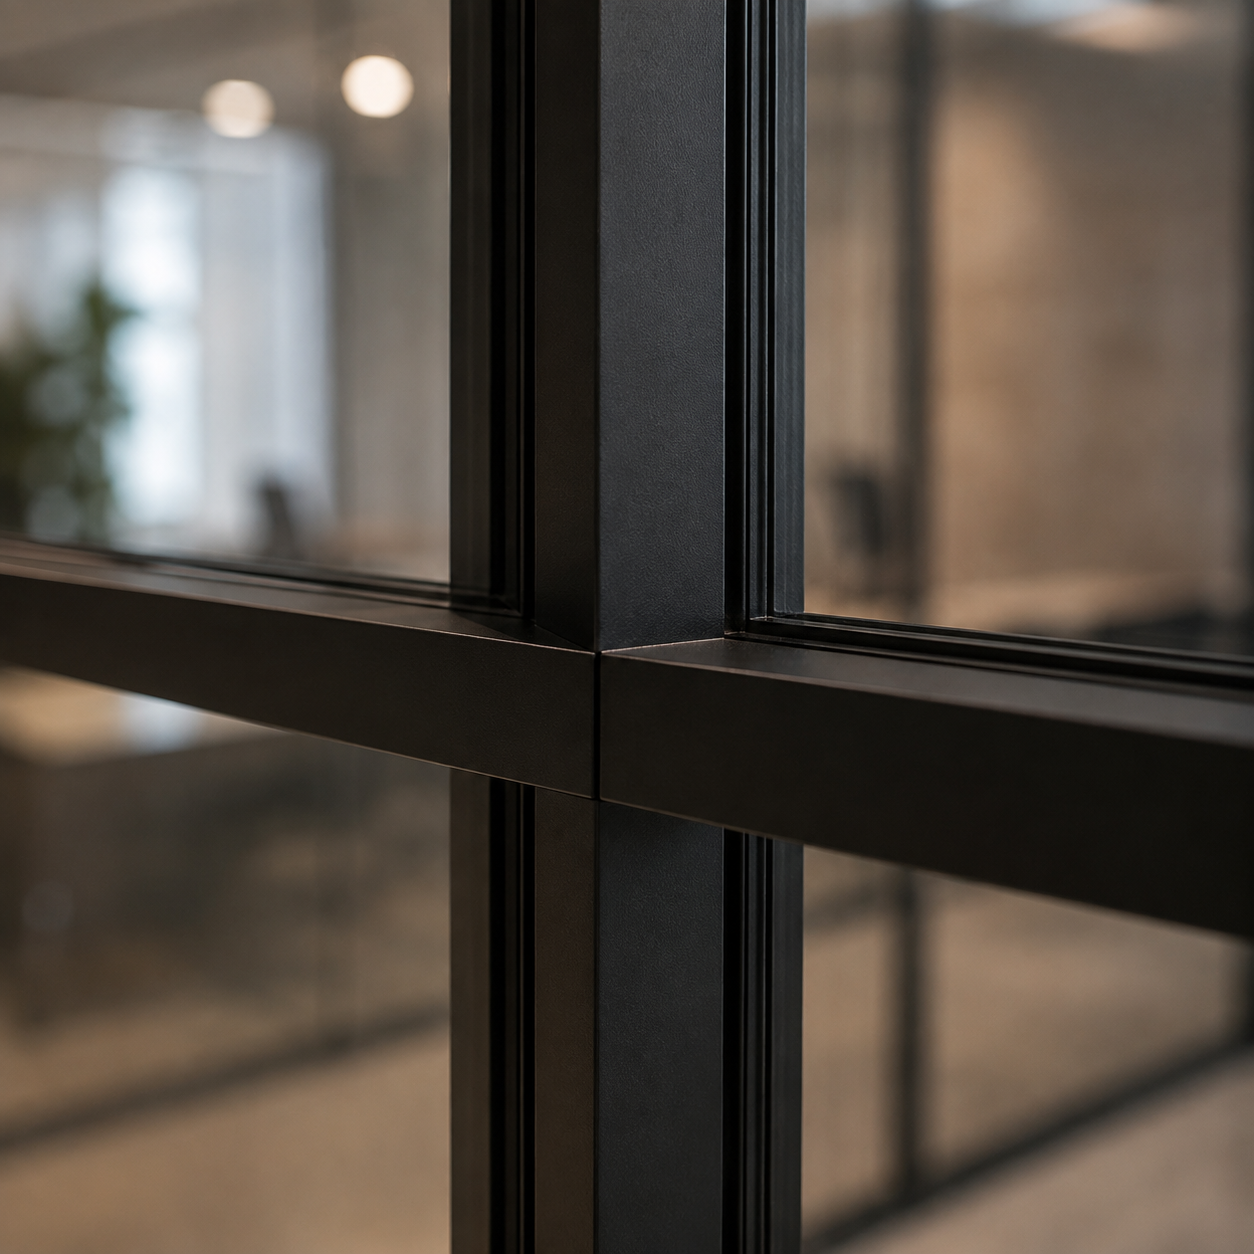
Acoustic Toughened Glass
12mm acoustic laminated glass wall partitions providing 42dB sound isolation for high-privacy conference rooms.
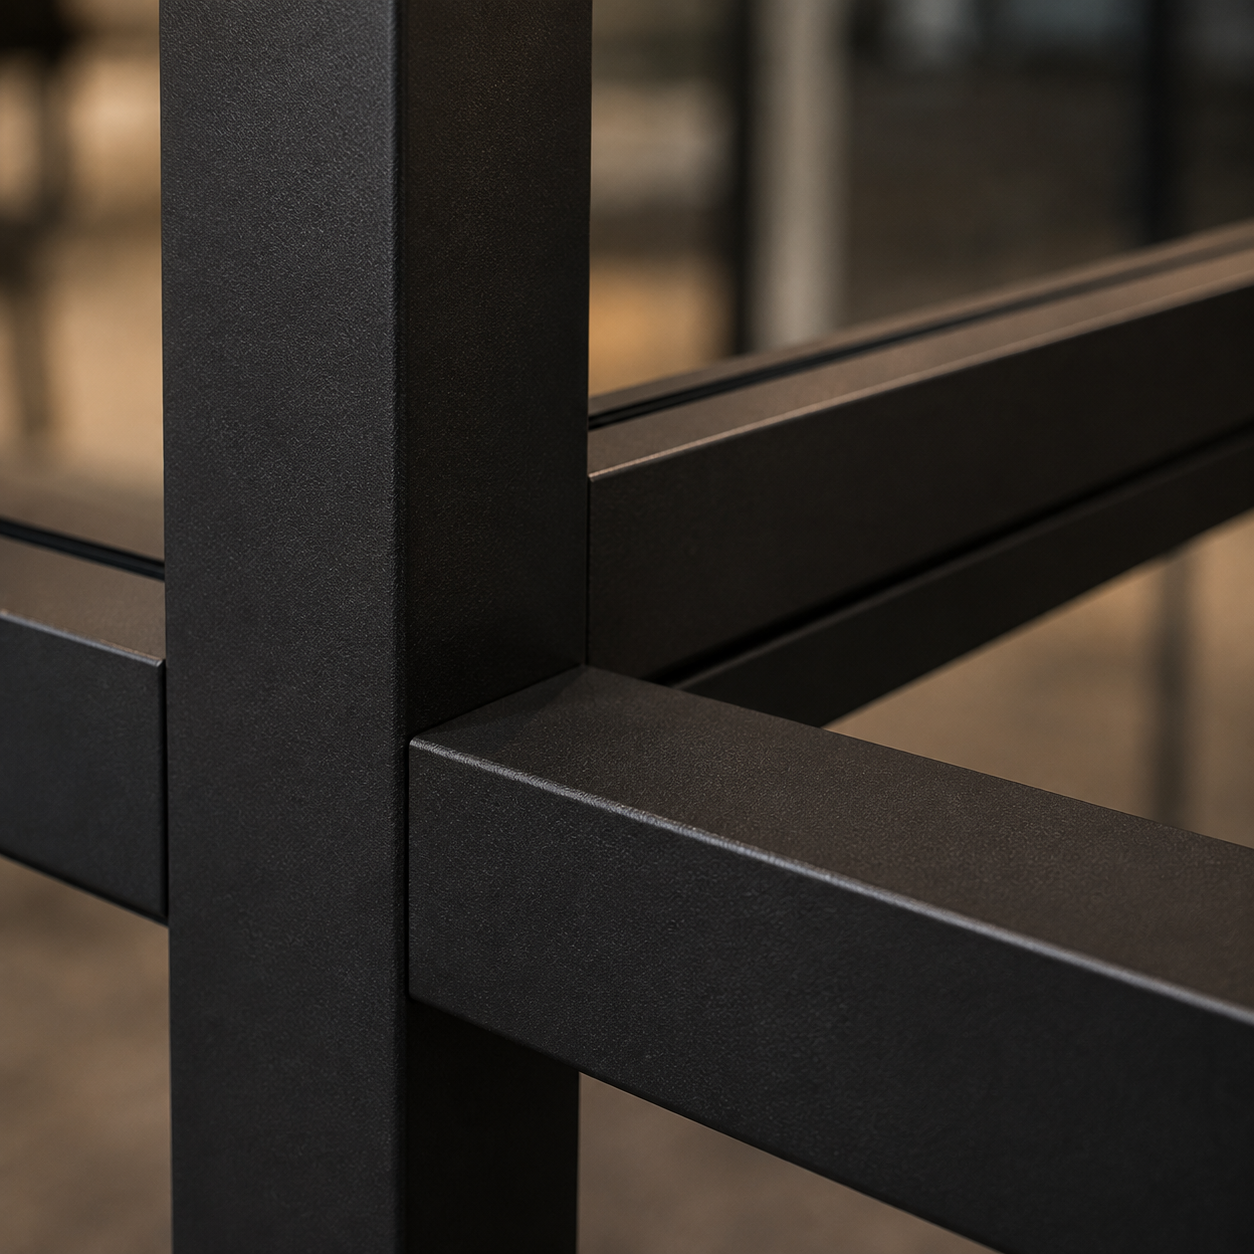
Powder-Coated Metal Frames
Precision CNC cut aluminum and steel workstation legs finished with scratch-resistant matte black powder coating.
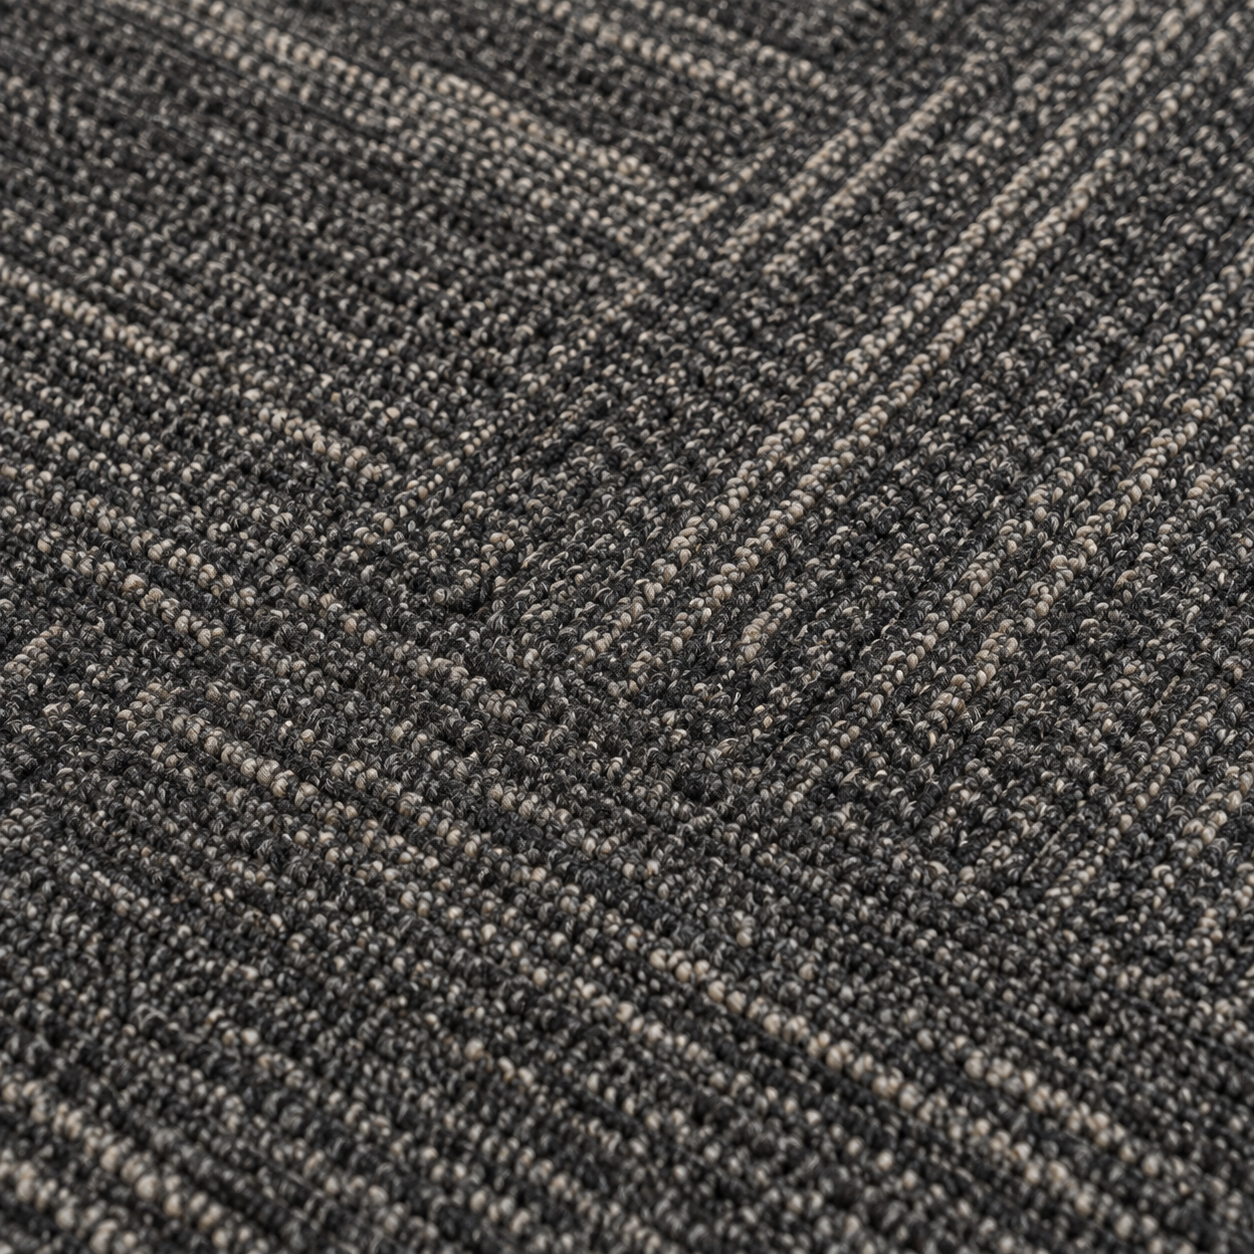
High-Traffic Commercial Carpet Tiles
Heavy-duty nylon carpet tiles backed with sound-absorbing felt backing, engineered for high caster wheel traffic.
Common Questions
Planning a New Office?
Tell us about your office requirement and let's discuss the right approach.