

Structural & Civil Engineering for Reliable Project Execution
Executing structural designs with rigorous site control and engineering oversight.
Government, Environmental & Design Approvals
Zemara Spaces manages all mandatory municipal sanctions, environmental clearances, and structural stamps so your project proceeds without legal delays.
Architectural & Structural Sanctions
100% PMC & PCMC municipal plan approvals, FAR calculations, soil test reports, and certified structural engineer stability stamps before ground excavation.
Environmental & Statutory Clearances
Handling state Environmental Clearance (EC), Maharashtra Pollution Control Board (MPCB) green norms, debris disposal permits, and Tree Authority NOCs.
Utility Sanctions & Completion NOCs
Securing final Fire Department NOC, MSEDCL high-tension electrical load sanctions, PMRDA water connections, and Occupation Certificates (OC).
Engineering Scope
Civil engineering and RCC structural execution services.
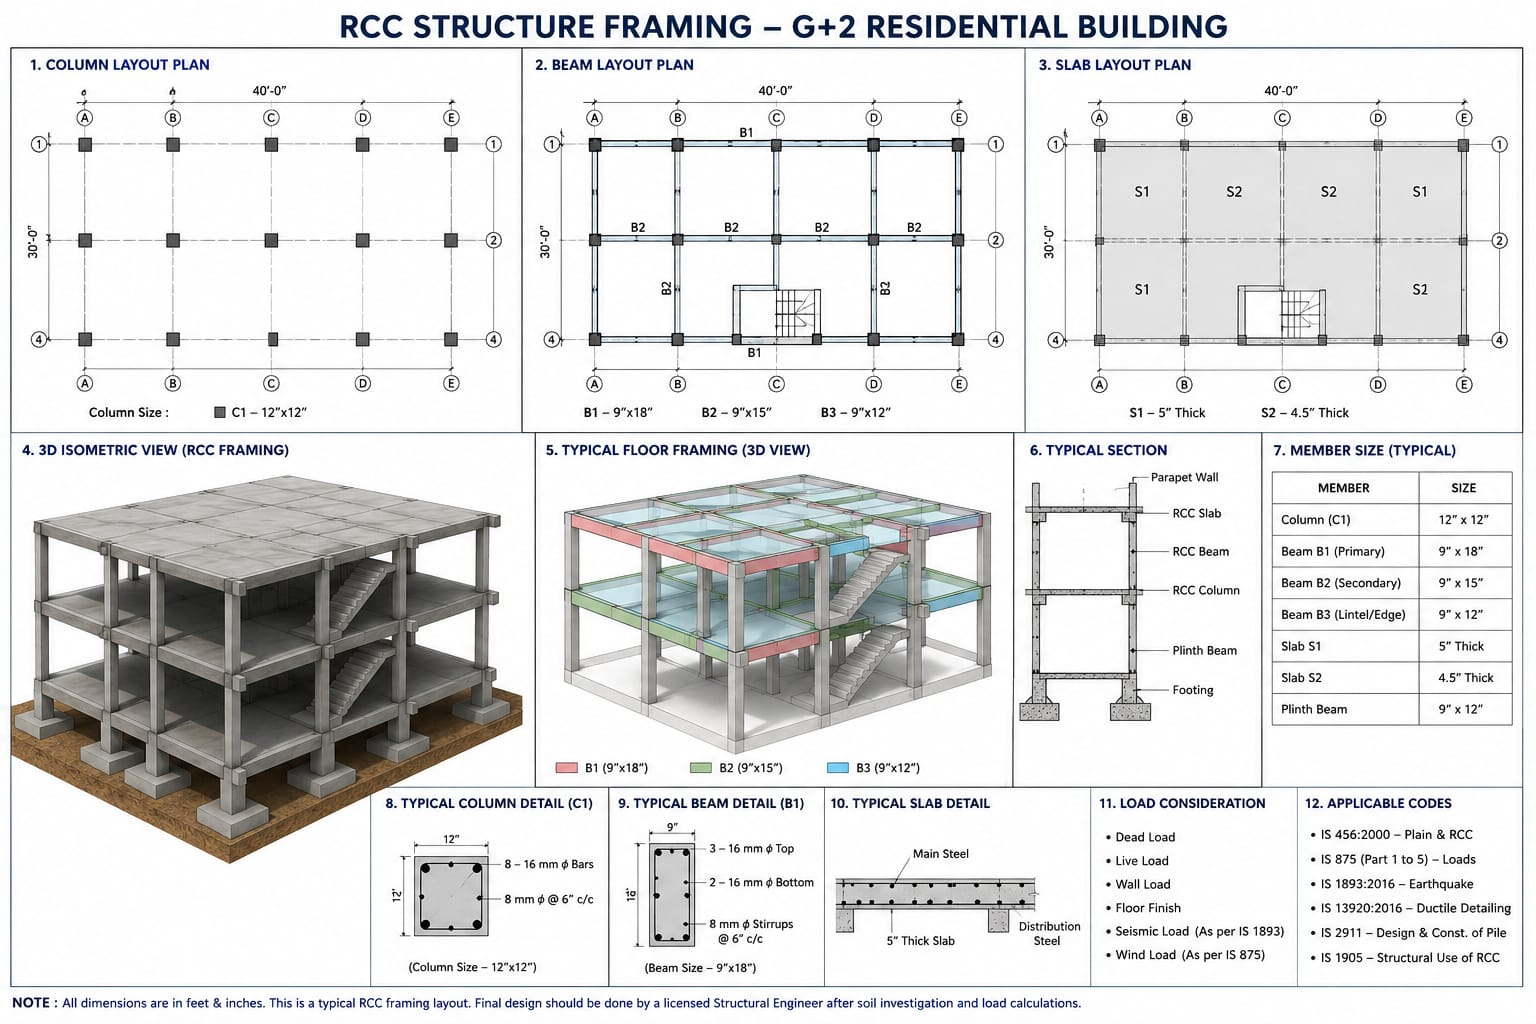
Structural RCC Framing
Precision RCC column and beam structural framework engineered to IS 456 standards. Our site engineers supervise mix ratios, vibrator compaction, and shuttering alignment for high-rise or standalone buildings.
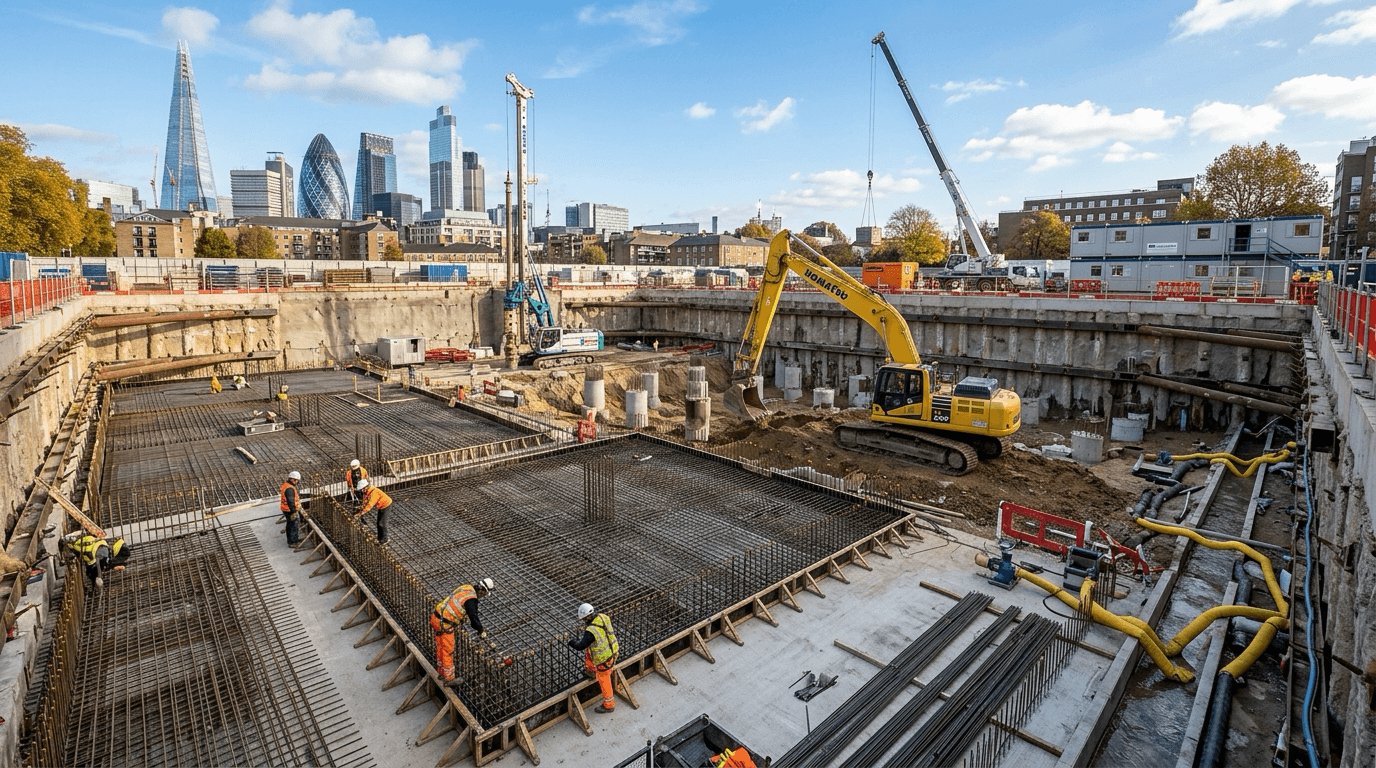
Deep Foundation & Excavation
Full soil-tested deep foundations including pile footings, combined raft slabs, and reinforced soil retaining walls. Designed to handle high axial loads and monsoon soil expansion across Pune regions.
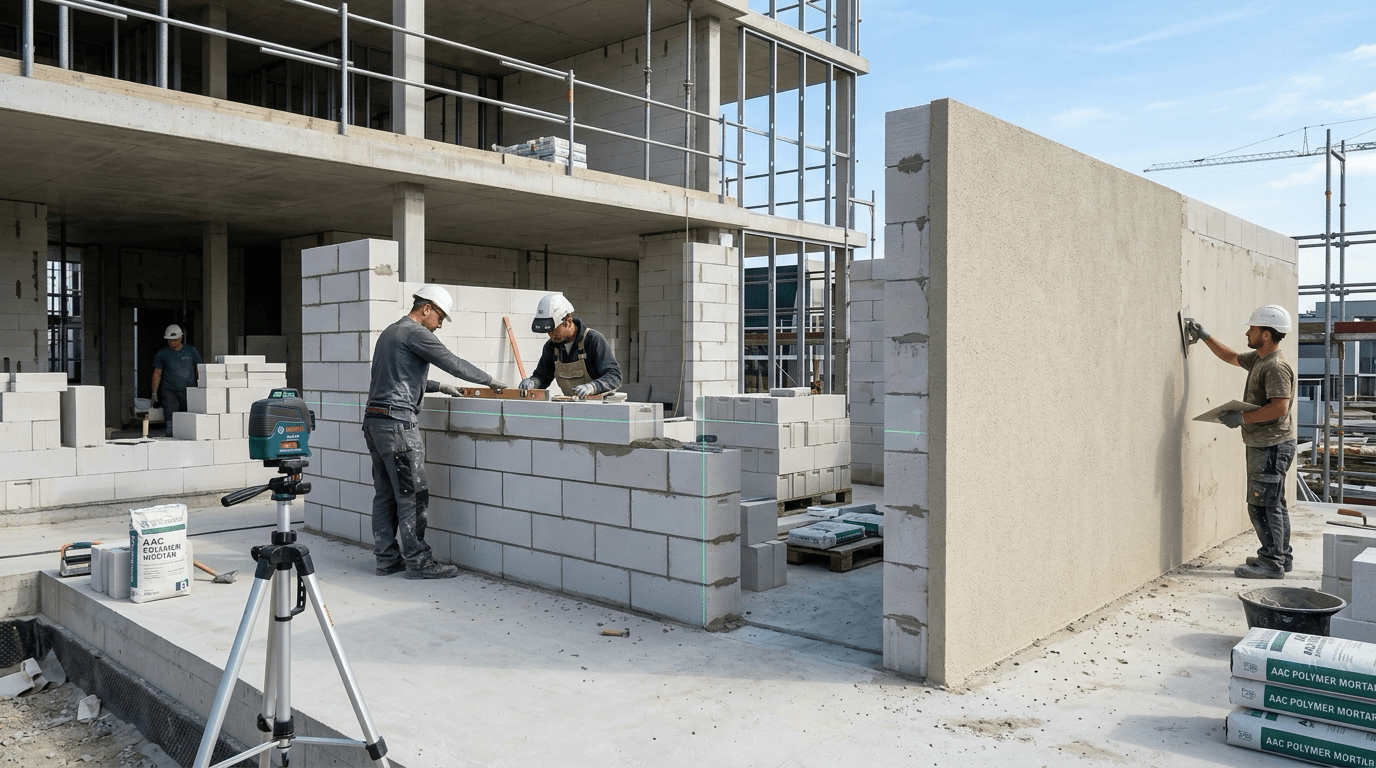
Masonry & Plastering
High-precision AAC block masonry and red-brick partition walls bonded with polymer mortar. Finished with double-coat external sand-faced waterproof plastering and internal smooth gypsum punning.
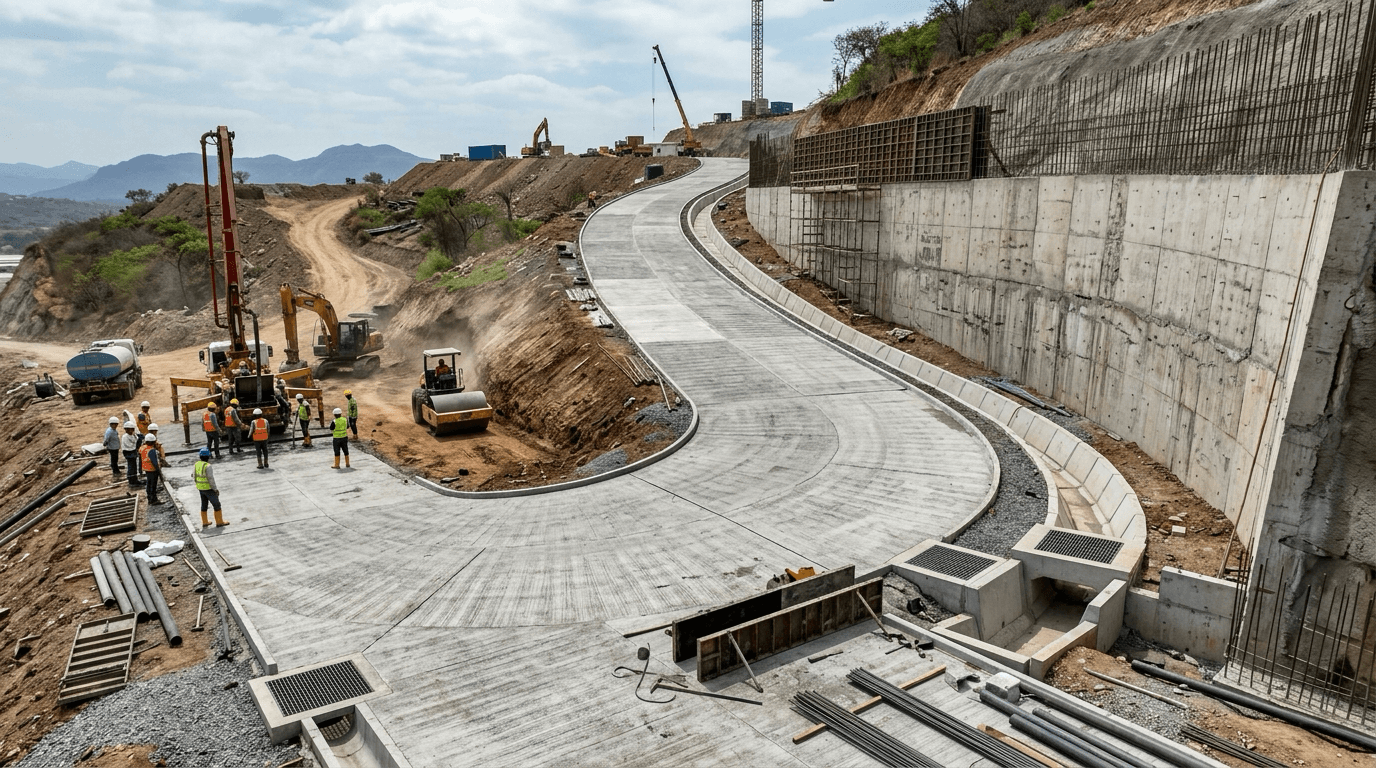
Site Civil Infrastructure
Comprehensive site infrastructure execution including heavy-vehicle concrete access roads, stormwater drainage culverts, boundary retaining walls, and underground RWH storage tanks.
Engineering Before Execution
We execute designs provided by your architect or structural engineer with absolute fidelity.
Site Assessment & Initial Brief
Thorough site evaluation, soil analysis, and client brief alignment to establish clear project milestones and initial feasibility.
Structural Design & Detailed BOQ
3D architectural modeling, IS-code structural framing calculations, and a fixed itemized BOQ agreement before work begins.
In-House Skilled Site Execution
Dedicated Zemara Spaces project managers supervise RCC column casting, AAC block masonry, electrical conduit routing, and waterproofing.
Quality Audit & Final Handover
Rigorous 50-point snag list inspection, double-coat painting, deep site cleaning, and documentation handover with active warranty support.
Our 4-Step Construction Execution Process
Transparent, structured execution from initial consultation to final key handover.
1. Consultation & Feasibility
Site soil testing, topography survey, structural feasibility assessment, and initial cost budgeting.
2. Design & Sanctions
Architectural 3D drafting, RCC structural calculations, municipal plan sanctions (PMC/PCMC), and NOC clearances.
3. Build & Civil Construction
Foundation excavation, M30 RMC RCC framing, AAC block masonry, electrical & plumbing ducting, and waterproofing.
4. Quality & Handover
Structural load testing, snag list clearance, municipal completion certificate, and final key handover.
Quality & Site Checks

Level & Plumb Checks
Laser level alignment and plumb bob verifications conducted at every column lift to ensure 100% vertical precision.
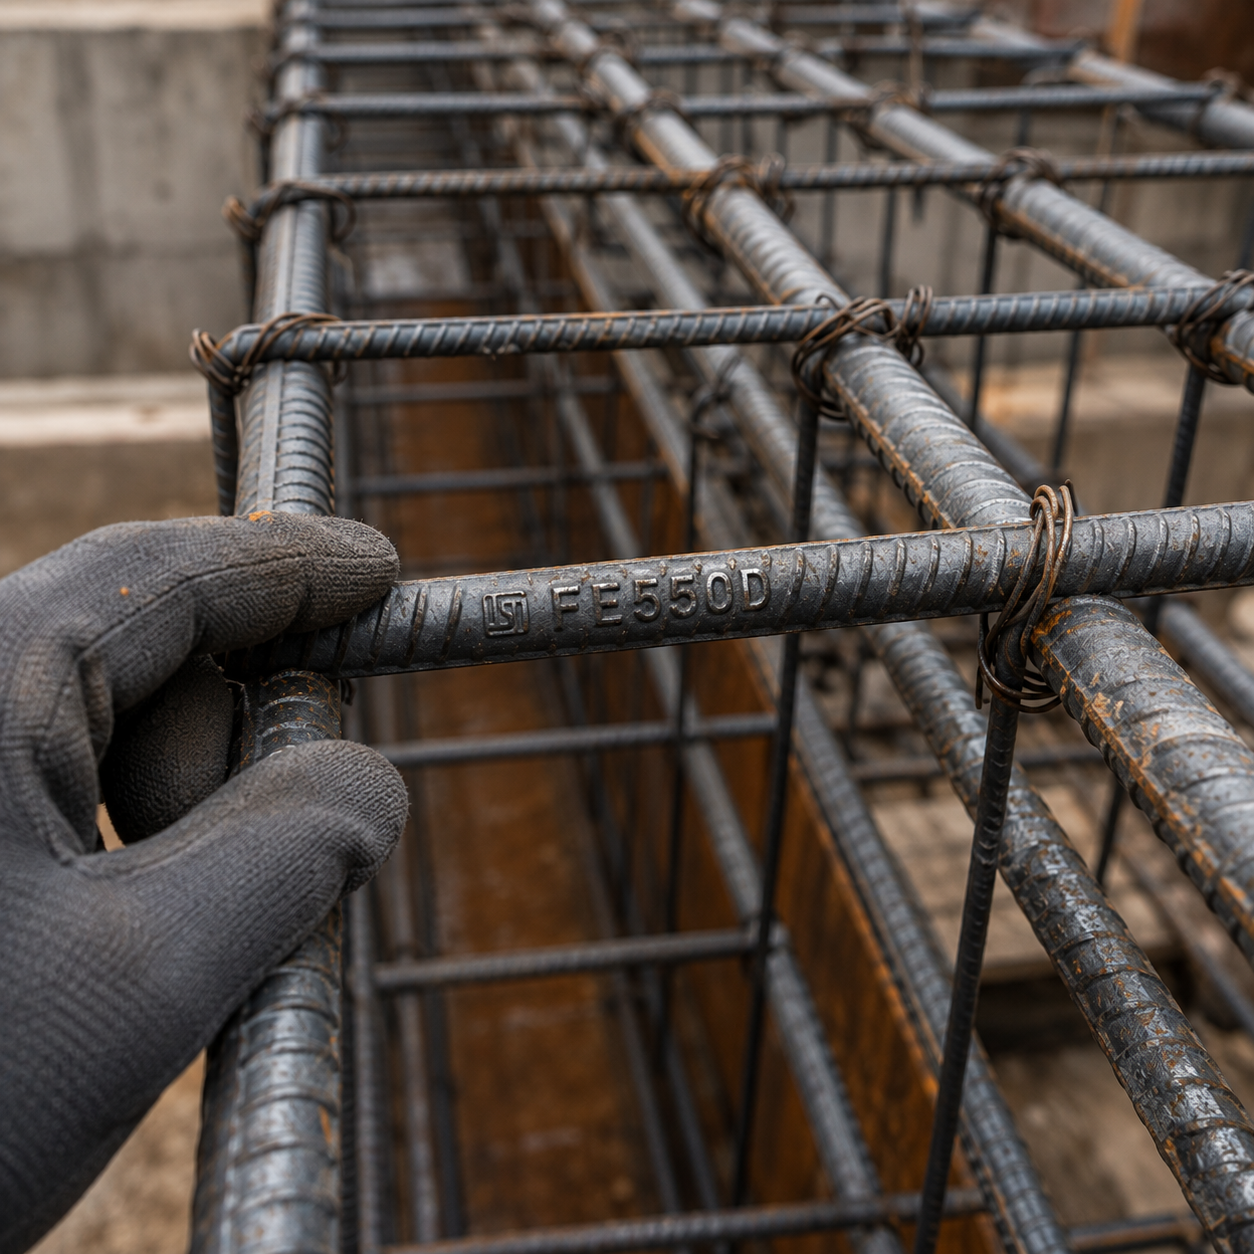
Reinforcement Inspection
Mandatory structural engineer sign-off on rebar spacing, lap length, and cover blocks before concrete pour.
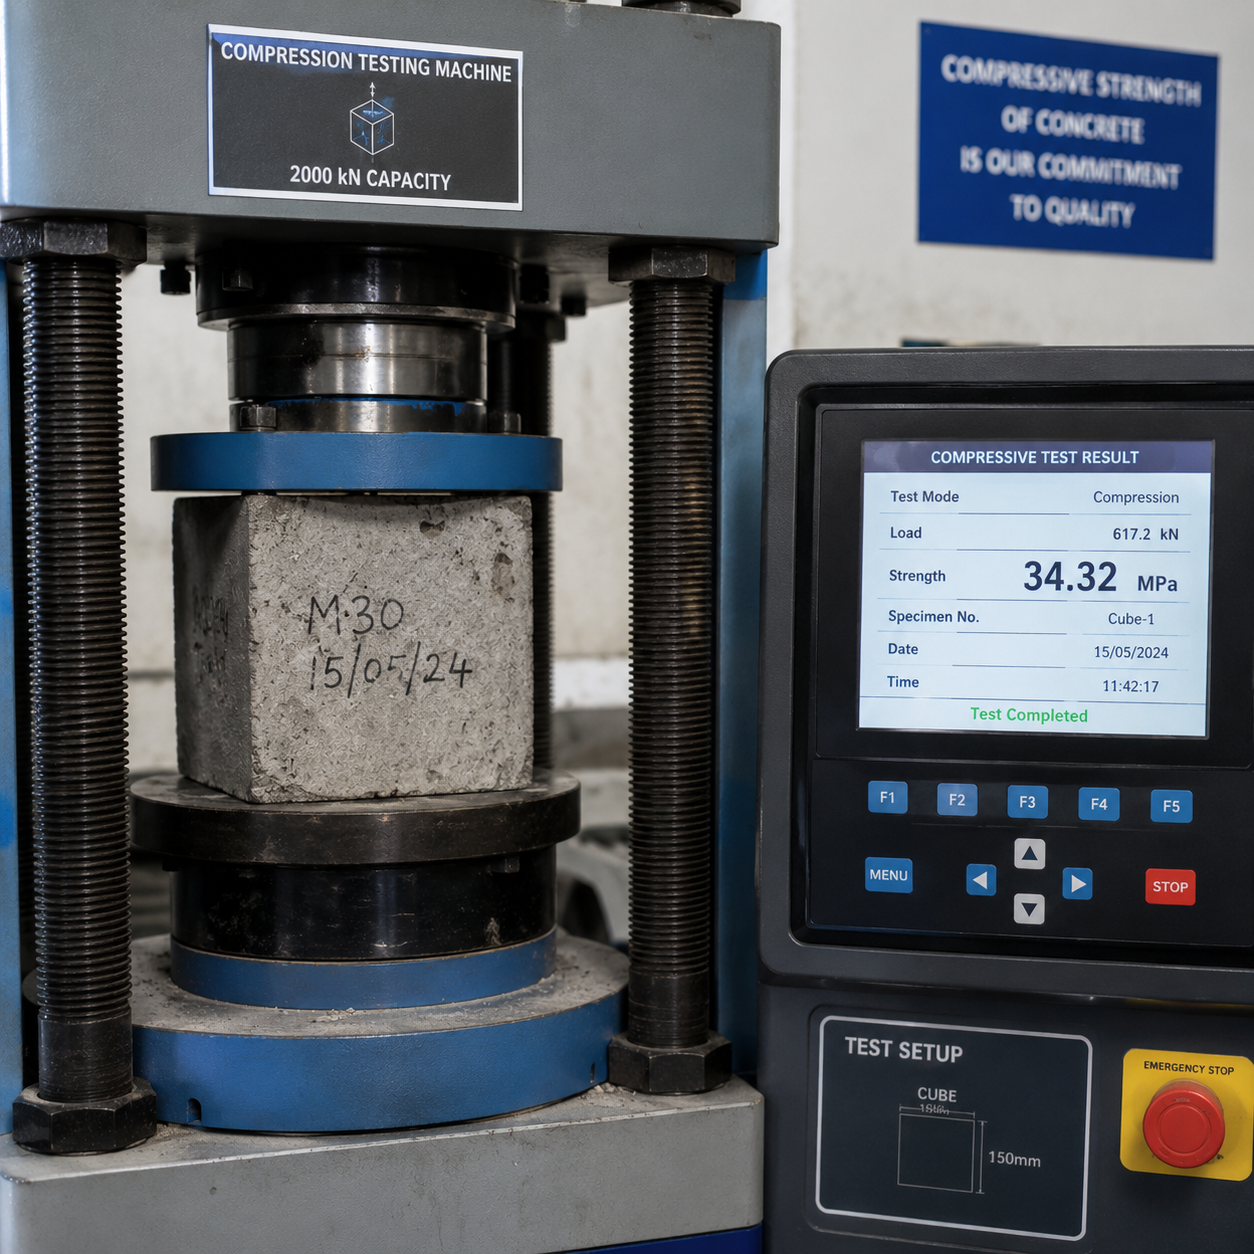
Concrete Cube Testing
Compressive strength testing of concrete cubes at 7 and 28 days to verify structural load compliance.

Curing Process Monitoring
Strict 14-day wet ponding and hessian cloth curing protocol for maximum concrete strength gain.
Common Questions
Have a Structural or Civil Requirement?
Tell us what you're building, where you're building it and what you need from our team.